Skip main navigation
Off market
  • $511,700

    16786 NW Oak Creek Dr, Beaverton, OR 97006

    3beds
    1,617sqft
    Single Family Residence
    Built in ----
    -- sqft lot
    $511,700 Zestimate®
    $316/sqft
    $2,601 Estimated rent

    Home value

    $511,700

    $486,000 - $537,000

    $2,601/mo

    Zestimate® history
    Loading
    Loading...

    Owner options

    List your home for rent

    $2,601/mo

    Rent Zestimate®

    Find your next renter with Zillow Rental Manager. Plus, with online applications, you can quickly screen prospective tenants – for free.

    Learn more

    $2,601/mo

    Rent Zestimate®

    Refinance and save

    $3,124/mo

    Est. payment

    Refinancing to a lower rate could help reduce your monthly payments and save thousands over the life of the loan.

    See today's rates

    $3,124/mo

    Est. payment

    Explore your selling options

    Work with a Zillow partner agent

    Leverage their expertise and Zillow's premium Showcase listings to get your home seen by more buyers.

    Get started

    List with your own agent

    Get your home in front of millions of buyers by listing it on Zillow.

    Learn how to do it

    Sell it yourself

    Take full control of how buyers see your home on Zillow by listing For Sale by Owner (FSBO).

    List your home

    What's special

    Gas fireplaceSmart layoutPrivacy and comfortCreature comfortsOpen main levelManageable footprintBright and airy

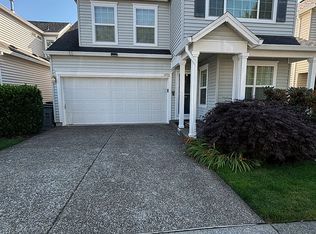
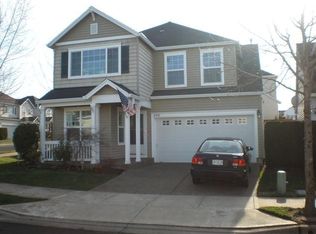
    * Zero Security Deposit $00.00: Ask us how! * During Showing - Smile you're on camera * 3 Bedroom 2.1 Bath Home 1,617 sqft. * Pet Friendly - Welcome to your next chapter: 16786 NW Oak Creek Dr, Beaverton, OR Looking for space, style, and convenience in one sweet package? Step inside this bright and airy 1,617 sq ft two?story home featuring 3 bedrooms, 2.1 baths, and plenty of room to live, work, and grow. - Home Highlights & Lifestyle Vibes An open main level welcomes you with warmth and flowperfect for everyday living and entertaining. Upstairs, the three bedrooms offer privacy and comfort, and the master's en suite ensures your sanctuary is complete. The powder bath room keeps things practical and guest friendly. Cozy touches & smart layout make this a home that worksfrom morning coffee nooks to evening unwind zones. A manageable footprint, but big on comfort and charm. - Location Perks Shopping, Eats & More You're nestled into a neighborhood that blends quiet residential life with lively amenities just minutes away: Bethany Village your goto local hub for shopping, boutiques, cafes, and essential services. The Streets of Tanasbourne an outdoor retail & restaurant destination with big names and dining options, strollable layout, and community energy. Wikipedia-MapQuest Tanasbourne Town Center more shops & services to round out your daily needs. For a refined bite, Bethany's Table serves European?style, farm?focused cuisine right in your neighborhood. Every errand, dinner plan, or weekend outing feels easy from here. - Schools & Education Families will love the local school access and options: Bethany Elementary (K5) just about 0.7 mile away, with a high rating (9/10) in the area. Five Oaks Middle School about 1.4 miles away. Westview High School nearby (0.70.9 miles, depending on boundary) with solid reputation. Additional option: Beaverton Academy of Science & Engineering (BASE) for grades 612, an option/choice school in the district. You get a strong neighborhood school foundation plus flexibility via district choice programs. - Why This Home Works for You This home offers a rare combination: enough room without overextending, all the creature comforts, and a location where life feels balanced. You're close to commerce, schools, and great foodbut your home remains a retreat. Ready to step inside? Let's schedule a showing, set up a virtual tour, or talk details (price, upgrades, timeline). Just let me know! Features: * Refrigerator * Range * Dishwasher * Washer and Dryer * Private easycare Yard * Garage * Gas Fireplace Schools: * Bethany Elementary * Five Oaks Middle * Westview High Utilities: Tenant pays Water/Sewer, Trash, Natural Gas and Electricity Specials: ZERO Security Deposit option with our Billing Authorization Option. OAC and Background check. Ask us how. Pet Policy: Up to two pets are allowed with a minimum additional $350.00 deposit and additional rent of $45.00 per pet month. Pet screening is required and will determine the final cost. Security Deposit: Our standard security deposit is equal to one month's rent. Screening results will determine the final amount. See our Rental Criteria for details. (See Specials for alternative deposit options) Applications: Application required on all adults over 18. Processing time averages 2 business days after receipt of all documentation. Rental Criteria: This is the guide we use to approve or decline applicants. Our Rental criteria is available on our website. Search for "How to Apply." Utility Concierge Service: We provide a concierge utility service to transfer utilities and order other essential services you may want at no additional cost. Fair Housing: "As a company, we do business in accordance with the Federal Fair Housing Law and welcome Persons of all Race, Color, Religion, Sex, Handicap, Familial Status or National Origin." _______________________________________ Blue Roof Property Management is a limited liability company, licensed in Oregon. Information is deemed accurate, although not guaranteed.

    This property is not currently displayed as for sale or rent on Zillow. This may be different from what's on other websites or public sources.
    Zillow last checked:

    Listing updated:

    Source: Zillow Rentals

    Facts & features

    Interior

    Bedrooms & bathrooms
    • Bedrooms: 3
    • Bathrooms: 3
    • Full bathrooms: 2
    • 1/2 bathrooms: 1
    Interior area
    • Total interior livable area: 1,617 sqft

    Property

    Parking
    • Details: Contact manager
    Features
    • Exterior features: Electricity not included in rent, Garbage not included in rent, Gas not included in rent, Sewage not included in rent, Water not included in rent
    Details
    • Parcel number: 1N119DD24100

    Construction

    Type & style
    • Home type: SingleFamily
    • Property subtype: Single Family Residence

    Community & HOA

    Community
    • Deposit fee: $0
    Location
    • Region: Beaverton

    Financial & listing details

    • Price per square foot: $316/sqft
    • Tax assessed value: $556,300
    • Annual tax amount: $5,037
    • Date on market: 10/8/2025
    • Lease term: 1 Year

    Price history

    DateEventPrice
    12/12/2025Listing removed$2,425$1/sqft
    Source: Zillow Rentals Report a problem
    12/3/2025Price change$2,425-1%$1/sqft
    Source: Zillow Rentals Report a problem
    11/19/2025Price change$2,450-1%$2/sqft
    Source: Zillow Rentals Report a problem
    10/23/2025Price change$2,475-0.2%$2/sqft
    Source: Zillow Rentals Report a problem
    10/9/2025Listed for rent$2,480+77.8%$2/sqft
    Source: Zillow Rentals Report a problem
    9/30/2012Listing removed$1,395$1/sqft
    Source: Mainlander Properties Report a problem
    9/29/2012Listed for rent$1,395$1/sqft
    Source: Mainlander Properties Report a problem
    9/28/2011Listing removed$1,395$1/sqft
    Source: Mainlander Property Management Inc. Report a problem
    9/14/2011Price change$1,395-6.7%$1/sqft
    Source: RentalHouses.com Report a problem
    8/27/2011Listed for rent$1,495$1/sqft
    Source: RentalHouses.com Report a problem
    6/9/2003Sold$203,000+1.6%$126/sqft
    Source: Public Record Report a problem
    10/25/2002Sold$199,900$124/sqft
    Source: Public Record Report a problem

    Public tax history

    YearProperty taxesTax assessment
    2025$5,037 +4.4%$264,010 +3%
    2024$4,826 +6.9%$256,330 +3%
    2023$4,516 +3.4%$248,870 +3%
    2022$4,367 +3.8%$241,630
    2021$4,208 +3.2%--
    2020$4,079 +3.3%$227,770 +3%
    2019$3,949 +3.2%$221,140
    2018$3,827 $221,140 +6.1%
    2017$3,827 +7.8%$208,450 +3%
    2016$3,551 $202,380 +3%
    2015$3,551 +3.9%$196,490 +3%
    2014$3,418 +4%$190,770 +3%
    2013$3,287 +12.4%$185,220 +3%
    2012$2,925 +2.7%$179,830 -31.4%
    2011$2,849 +2.6%$262,290 -7.2%
    2010$2,775 +2.1%$282,710 +0.1%
    2009$2,718 +8.4%$282,400 -7.3%
    2008$2,509 +2.5%$304,770 -3.3%
    2007$2,447 +11.5%$315,250 +3.2%
    2006$2,194 -10.1%$305,450 +27.5%
    2005$2,441 +11.4%$239,540 +12.9%
    2004$2,191 -6.5%$212,120 +5.3%
    2003$2,342 +215.5%$201,490 +192%
    2002$742 +2.8%$69,000 +14.6%
    2001$722 $60,200
    Find assessor info on the county website

    Neighborhood: 97006

    Nearby schools

    GreatSchools rating
    Get a cash offer in 3 minutes
    Find out how much your home could sell for in as little as 3 minutes with a no-obligation cash offer.
    Estimated market value
    $511,700
    Get a cash offer in 3 minutes
    Find out how much your home could sell for in as little as 3 minutes with a no-obligation cash offer.
    Estimated market value
    $511,700