Skip main navigation
Pending
  • $829,999

    16786 SW Leaf Ln, Tigard, OR 97224

    5beds
    3,127sqft
    : 
    Loading
    Get pre-qualified
    Residential, Single Family Residence
    Built in 2026
    5,227 Square Feet Lot
    $-- Zestimate®
    $265/sqft
    $101/mo HOA

    What's special

    Versatile loftBackyard landscapingCentrally located laundry roomSpa-inspired en-suite bathSpacious walk-in closetBright foyerGe refrigerator
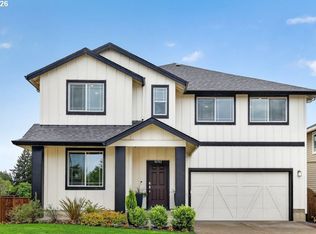
    What's Special: Main Floor Bedroom | Larger Backyard | High Ceilings | Larger Lot. New Construction – Ready Now! Built by America's Most Trusted Home Builder. Welcome to the Savignon at 16786 SW Leaf Lane in South River Terrace! This new home welcomes you through a charming front porch into a bright foyer, with a secondary bedroom and full bath that work beautifully for guests, flexible living, or a home office. The main living area opens to a spacious great room with a fireplace that flows into the dining area and kitchen, where a large island and a prep kitchen with walk-in pantry create a functional and inviting space for everyday living. Just off the dining area, the back deck extends your living space outdoors and is perfect for relaxed mornings or casual gatherings. A three-car garage adds extra room for storage and everyday convenience without sacrificing flow. Upstairs, the primary suite offers a calming retreat with a tray ceiling, spacious walk-in closet, and a spa-inspired en-suite bath, while three additional bedrooms, a full bath, a versatile loft, and a centrally located laundry room complete the home. Close to shopping centers, restaurants, and Progress Lake. Easy access to Scholls Ferry and HWY 217 to Washington Square Mall and Downtown Portland! Wine country and Oregon beaches to the West! Additional Highlights Include: GE profile appliances, GE front load washer and dryer, GE refrigerator, and backyard landscaping. MLS#252721229
    18 days
    |
    7
    |
    1
    |

    Zillow last checked:

    Listing updated:

    Listed by:

    Brian Flatt 503-447-3104,

    Cascadian South Corp.

    Source: RMLS (OR),MLS#: 252721229MLS Logo

      Facts & features

      Interior

      Bedrooms & bathrooms
      • Bedrooms: 5
      • Bathrooms: 3
      • Full bathrooms: 3
      • Main level bathrooms: 1
      Rooms
      • Room types: Bedroom 4, Loft, Bedroom 2, Bedroom 3, Dining Room, Family Room, Kitchen, Living Room, Primary Bedroom
      Primary bedroom
      • Features: Walkin Closet
      • Level: Upper
      Bedroom 2
      • Level: Upper
      Bedroom 3
      • Level: Upper
      Bedroom 4
      • Level: Upper
      Dining room
      • Level: Main
      Kitchen
      • Level: Main
      Heating
      • Forced Air
      Cooling
      • Central Air
      Appliances
      • Included: Gas Appliances
      Features
      • High Ceilings, Quartz, Walk-In Closet(s), Kitchen Island, Pantry
      • Flooring: Laminate, Wall to Wall Carpet
      • Number of fireplaces: 1
      Interior area
      • Total structure area: 3,127
      • Total interior livable area: 3,127 sqft

      Property

      Parking
      • Total spaces: 3
      • Parking features: Attached
      • Attached garage spaces: 3
      Features
      • Levels: Two
      • Stories: 2
      • Patio & porch: Porch
      • Has view: Yes
      • View description: Territorial
      Lot
      • Size: 5,227 Square Feet
      • Features: Level, Sloped, SqFt 5000 to 6999
      Details
      • Parcel number: R2223622

      Construction

      Type & style
      • Home type: SingleFamily
      • Architectural style: Craftsman
      • Property subtype: Residential, Single Family Residence
      Materials
      • Cement Siding, Stone
      • Foundation: Slab
      • Roof: Composition
      Condition
      • New Construction
      • New construction: Yes
      • Year built: 2026

      Utilities & green energy

      • Gas: Gas
      • Sewer: Public Sewer
      • Water: Public

      Community & HOA

      Community
      • Subdivision: South River Terrace Innovate
      HOA
      • Has HOA: Yes
      • Amenities included: Maintenance Grounds, Management
      • HOA fee: $101 monthly
      Location
      • Region: Tigard

      Financial & listing details

      • Price per square foot: $265/sqft
      • Tax assessed value: $844,930
      • Annual tax amount: $8,328
      • Date on market: 4/27/2026
      • Cumulative days on market: 18 days
      • Listing terms: Cash,Conventional,FHA,VA Loan

        Estimated market value

        Not available

        Estimated sales range

        Not available

        Not available

        Price history

        DateEventPrice
        5/1/2026Pending sale$829,999$265/sqft
        Source: RMLS (OR) #252721229 Report a problem
        4/27/2026Listed for sale$829,999$265/sqft
        Source: RMLS (OR) #252721229 Report a problem

        Public tax history

        YearProperty taxesTax assessment
        2025$8,328 +9.6%$445,520 +3%
        2024$7,596 +2.8%$432,550 +3%
        2023$7,392 +455.4%$419,960 +455.6%
        2022$1,331 $75,580

        Find assessor info on the county website

        Monthly payment

        Est. payment

        Payment breakdown

        Explore the cost of this home by adjusting the details. Changes won't be saved.
        All calculations are estimates and provided by Zillow, Inc. for informational purposes only. Actual amounts may vary.
        HOA fees may include property taxes on listings classified as Co-Ops. Contact the listing agent and/or owner for fee details.
        Mortgage interest rates are dependent on a number of factors, including credit score, down payment, and repayment length. Interest rate data provided by Zillow Group Marketplace, Inc. as of 1/1/1970 from various mortgage lenders with which we have lead or other similar arrangements; the Estimated Payment is an average of those rates.
        See how much you could borrow to make a competitive offer.

        Climate risks

        Neighborhood: 97224

        Getting around

        10 / 100
        Car-Dependent
        0 / 100
        No Nearby Transit
        25 / 100
        Somewhat Bikeable

        Nearby schools

        GreatSchools rating
        Schools provided by the listing agent
        • Elementary: Art Rutkin
        • Middle: Twality
        • High: Tualatin

        Source: RMLS (OR). This data may not be complete. We recommend contacting the local school district to confirm school assignments for this home.

        A local agent can set up tours, give advice and negotiate with sellers.

        Browse local experts

        Similar homes

        Skip to the end of the carouselSkip to the beginning of the carousel