Skip main navigation
Sold for $499,900
  • $499,900

    16788 W 94th Way, Arvada, CO 80007

    2beds
    1,565sqft
    Townhouse
    Built in 2023
    1,750 Square Feet Lot
    $495,000 Zestimate®
    $319/sqft
    $2,845 Estimated rent

    Home value

    $495,000

    $470,000 - $520,000

    $2,845/mo

    Zestimate® history
    Loading
    Loading...

    Owner options

    List your home for rent

    $2,845/mo

    Rent Zestimate®

    Find your next renter with Zillow Rental Manager. Plus, with online applications, you can quickly screen prospective tenants – for free.

    Learn more

    $2,845/mo

    Rent Zestimate®

    Refinance and save

    $3,045/mo

    Est. payment

    Refinancing to a lower rate could help reduce your monthly payments and save thousands over the life of the loan.

    See today's rates

    $3,045/mo

    Est. payment

    Explore your selling options

    Work with a Zillow partner agent

    Leverage their expertise and Zillow's premium Showcase listings to get your home seen by more buyers.

    Get started

    List with your own agent

    Get your home in front of millions of buyers by listing it on Zillow.

    Learn how to do it

    Sell it yourself

    Take full control of how buyers see your home on Zillow by listing For Sale by Owner (FSBO).

    List your home

    What's special


    Abundance of natural lightElegant cabinetsSleek stainless steel appliancesEn suite bathroomPristine quartz counter-topsLarge windows
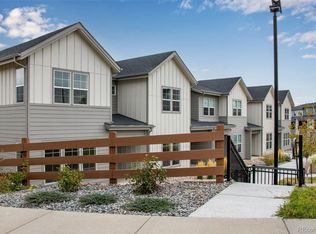
    Speak to our New Home Sales Advisors about our Special Financing Incentives on Move-in Ready Homes. Come and see the Tri Pointe Difference in home design, our level of finishes and our quality of construction. Charming 2-bedroom town-home in the sought-after Candelas community of Arvada perfectly combines comfort & practicality. Each bedroom boasts its own en suite bathroom, offering both privacy and ease of living. The living room is adorned with large windows that welcome an abundance of natural light, creating a tranquil and inviting ambiance. Thoughtfully designed with modern features and nestled in beautiful surroundings, this townhome is truly a place to call home. The kitchen showcases elegant cabinets, pristine quartz counter-tops, and sleek stainless steel appliances. Additionally, the property includes a spacious two-car garage and is move-in ready.

    Zillow last checked:

    Listing updated:

    Listed by:

    Erica Chouinard 720-233-6481 erica@denvercohomes.com,

    RE/MAX Professionals,

    Courtney Wilson 303-483-2301,

    RE/MAX Professionals

    Bought with:

    Josh Fruchtman, 100049912

    The Linear Group LLC

    Source: REcolorado as distributed by MLS GRID,MLS#: 2155282MLS Logo

    Facts & features

    Interior

    Bedrooms & bathrooms
    • Bedrooms: 2
    • Bathrooms: 3
    • Full bathrooms: 1
    • 3/4 bathrooms: 1
    • 1/2 bathrooms: 1
    • Main level bathrooms: 1
    Bedroom
    • Level: Upper
    • Area: 144 Square Feet
    • Dimensions: 12 x 12
    Bathroom
    • Level: Main
    Bathroom
    • Level: Upper
    Other
    • Level: Upper
    • Area: 169 Square Feet
    • Dimensions: 13 x 13
    Other
    • Level: Upper
    Dining room
    • Level: Main
    • Area: 66 Square Feet
    • Dimensions: 6 x 11
    Great room
    • Level: Main
    • Area: 169 Square Feet
    • Dimensions: 13 x 13
    Kitchen
    • Level: Main
    • Area: 108 Square Feet
    • Dimensions: 12 x 9
    Heating
    • Natural Gas
    Cooling
    • Central Air
    Appliances
    • Included: Dishwasher, Disposal, Dryer, Microwave, Range, Refrigerator, Self Cleaning Oven, Tankless Water Heater, Washer
    • Laundry: In Unit
    Features
    • High Ceilings, High Speed Internet, Kitchen Island, Open Floorplan, Pantry, Primary Suite, Quartz Counters, Radon Mitigation System, Smart Thermostat, Smoke Free, Solid Surface Counters, Walk-In Closet(s), Wired for Data
    • Flooring: Carpet, Laminate, Tile
    • Windows: Double Pane Windows, Window Coverings
    • Has basement: No
    • Common walls with other units/homes: No One Below,2+ Common Walls
    Interior area
    • Total structure area: 1,565
    • Total interior livable area: 1,565 sqft
    • Finished area above ground: 1,565

    Property

    Parking
    • Total spaces: 2
    • Parking features: Electric Vehicle Charging Station(s), Garage Door Opener, Storage
    • Attached garage spaces: 2
    Features
    • Levels: Two
    • Stories: 2
    • Entry location: Exterior Access
    • Patio & porch: Front Porch
    • Exterior features: Lighting, Playground, Rain Gutters, Smart Irrigation, Tennis Court(s)
    • Pool features: Outdoor Pool
    • Fencing: None
    Lot
    • Size: 1,750 sqft
    • Features: Greenbelt, Landscaped, Master Planned, Meadow, Sprinklers In Front
    Details
    • Parcel number: 519346
    • Special conditions: Standard

    Construction

    Type & style
    • Home type: Townhouse
    • Property subtype: Townhouse
    • Attached to another structure: Yes
    Materials
    • Stone, Wood Siding
    • Roof: Composition
    Condition
    • New Construction
    • New construction: Yes
    • Year built: 2023
    Details
    • Builder model: Plan A
    • Builder name: TRI Pointe Homes
    • Warranty included: Yes

    Utilities & green energy

    • Electric: 110V, 220 Volts, 220 Volts in Garage
    • Sewer: Public Sewer
    • Water: Public
    • Utilities for property: Electricity Connected, Internet Access (Wired), Natural Gas Connected
    Green energy
    • Energy efficient items: Appliances, Construction, HVAC, Insulation, Lighting, Thermostat, Water Heater, Windows

    Community & neighborhood

    Security
    • Security features: Carbon Monoxide Detector(s), Radon Detector, Smart Locks, Smoke Detector(s), Video Doorbell
    Location
    • Region: Arvada
    • Subdivision: Candelas

    HOA & financial

    HOA
    • Has HOA: Yes
    • HOA fee: $130 monthly
    • Amenities included: Clubhouse, Fitness Center, Parking, Playground, Tennis Court(s), Trail(s)
    • Services included: Maintenance Grounds, Snow Removal
    • Association name: Townhomes at Candelas
    • Association phone: 970-484-0101

    Other

    Other facts
    • Listing terms: 1031 Exchange,Cash,Conventional,FHA,VA Loan
    • Ownership: Builder
    • Road surface type: Alley Paved

    Price history

    DateEventPrice
    2/25/2026Sold$499,900$319/sqft
    Source: REcolorado as distributed by MLS GRID #2155282 Report a problem
    1/26/2026Pending sale$499,900$319/sqft
    Source: REcolorado as distributed by MLS GRID #2155282 Report a problem
    1/3/2026Price change$499,900-4.8%$319/sqft
    Source: TRI Pointe Homes Report a problem
    12/11/2025Price change$524,900-0.9%$335/sqft
    Source: REcolorado as distributed by MLS GRID #2155282 Report a problem
    12/4/2025Price change$529,900+1%$339/sqft
    Source: REcolorado as distributed by MLS GRID #2155282 Report a problem
    12/3/2025Price change$524,900-4.5%$335/sqft
    Source: TRI Pointe Homes Report a problem
    10/22/2025Price change$549,900-8.3%$351/sqft
    Source: REcolorado as distributed by MLS GRID #2155282 Report a problem
    10/22/2025Price change$599,900+4.3%$383/sqft
    Source: TRI Pointe Homes Report a problem
    6/18/2025Price change$574,900-4.2%$367/sqft
    Source: TRI Pointe Homes Report a problem
    5/3/2025Price change$599,900-4%$383/sqft
    Source: TRI Pointe Homes Report a problem
    4/9/2025Price change$624,900-2.3%$399/sqft
    Source: TRI Pointe Homes Report a problem
    4/6/2025Price change$639,900+0.7%$409/sqft
    Source: TRI Pointe Homes Report a problem
    4/4/2025Price change$635,700-0.7%$406/sqft
    Source: TRI Pointe Homes Report a problem
    3/22/2025Price change$639,900-1.4%$409/sqft
    Source: TRI Pointe Homes Report a problem
    3/20/2025Listed for sale$649,076$415/sqft
    Source: TRI Pointe Homes Report a problem

    Public tax history

    YearProperty taxesTax assessment
    2025$6,437 +62.3%$35,316 +2.5%
    2024$3,966 +200.9%$34,463 +62.4%
    2023$1,318 $21,219 +201.1%
    2022-- $7,047

    Find assessor info on the county website

    Neighborhood: 80007

    Nearby schools

    GreatSchools rating
    Schools provided by the listing agent
    • Elementary: Three Creeks
    • Middle: Three Creeks
    • High: Ralston Valley
    • District: Jefferson County R-1

    Source: REcolorado as distributed by MLS GRID. This data may not be complete. We recommend contacting the local school district to confirm school assignments for this home.

    Get a cash offer in 3 minutes
    Find out how much your home could sell for in as little as 3 minutes with a no-obligation cash offer.
    Estimated market value
    $495,000
    Get a cash offer in 3 minutes
    Find out how much your home could sell for in as little as 3 minutes with a no-obligation cash offer.
    Estimated market value
    $495,000