Skip main navigation
Sold for $233,000
  • $233,000

    16789 SW 62nd St, Ocala, FL 34481

    4beds
    1,404sqft
    Manufactured Home, Single Family Residence
    Built in 2025
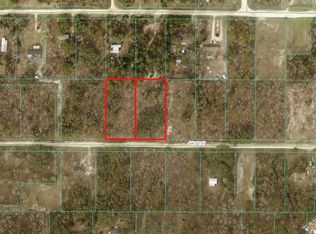
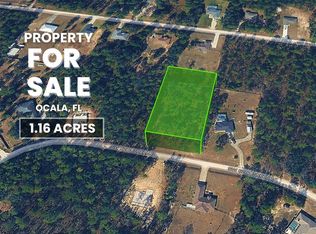
    1.03 Acres Lot
    $234,700 Zestimate®
    $166/sqft
    $-- Estimated rent

    Home value

    $234,700

    $223,000 - $246,000

    Not available

    Zestimate® history
    Loading
    Loading...

    Owner options

    List your home for rent

    Find your next renter with Zillow Rental Manager. Plus, with online applications, you can quickly screen prospective tenants – for free.

    Learn more
    Refinance and save

    $1,669/mo

    Est. payment

    Refinancing to a lower rate could help reduce your monthly payments and save thousands over the life of the loan.

    See today's rates

    $1,669/mo

    Est. payment

    Explore your selling options

    Work with a Zillow partner agent

    Leverage their expertise and Zillow's premium Showcase listings to get your home seen by more buyers.

    Get started

    List with your own agent

    Get your home in front of millions of buyers by listing it on Zillow.

    Learn how to do it

    Sell it yourself

    Take full control of how buyers see your home on Zillow by listing For Sale by Owner (FSBO).

    List your home

    What's special

    Ensuite bathroomTons of storage spaceTraditional split bedroom planSeparate dining areaWalk-in showerTons of cabinet spaceWalk-in pantry
    Welcome Home! Ready for immediate occupancy. Priced to sell! Seller offering $5,000 in closing cost assistance. FHA, VA and USDA Eligible. No lot rent, HOA or deed restrictions. This new construction 4 bedroom 2 bathroom home is situated on a serene 1+ acre parcel. Zoned Agricultural. The 7 YEAR Home Warranty gives you peace of mind as it covers the structure, roof, plumbing, electric, HVAC and appliances. This home features a traditional split bedroom plan with an open concept kitchen/living area with so many great features and tons of storage space! Upon entry, you are greeted by a spacious living area with high ceilings. The kitchen is perfect for entertaining featuring a large island and breakfast bar with pendant lighting, walk-in pantry and tons of cabinet space and separate dining area. Off the dining area is a sliding glass door stepping out to your property which would be perfect for a future deck and outdoor entertainment space. The Primary suite features a spacious layout with a generously sized walk-in closet and ensuite bathroom. Step into your retreat that includes an upgraded garden bath with a Roman faucet, dual sinks, walk-in shower and linen closet. The guest wing is located on the other side of the home which includes 3 sizable bedrooms with built-in closets, guest bathroom featuring a tub/shower combo and additional storage space with another linen closet. Off the kitchen, your utility room features cabinets with electric washer and dryer hookups. Durable vinyl flooring throughout the home. No carpet! This is a great location situated between Ocala and Dunnellon. Perfect for the outdoor or horse enthusiast minutes from World Equestrian Center, Rainbow Springs State Park, Rainbow River, KP Hole Park, Blue Run, Ross Prairie Trailhead and Goethe State Forest offering camping, biking, hiking, kayaking, paddle boarding, swimming, snorkeling, wildlife and so much more! This home is a must see and will not last at this price. Schedule your private tour today! Ask about our lender partner incentives including rate buy downs, first time home buyer programs and down payment assistance!

    Zillow last checked:

    Listing updated:

    Listing Provided by:

    Jesse Clarkson 352-504-6183,

    KELLER WILLIAMS CORNERSTONE RE 352-369-4044

    Bought with:

    Scott Coldwell, 3077217

    COLDWELL REALTY SOLD GUARANTEE

    Source: Stellar MLS,MLS#: OM716394MLS LogoOriginating MLS: Ocala - Marion

    Facts & features

    Interior

    Bedrooms & bathrooms
    • Bedrooms: 4
    • Bathrooms: 2
    • Full bathrooms: 2
    Primary bedroom
    • Features: En Suite Bathroom, Walk-In Closet(s)
    • Level: First
    • Area: 196 Square Feet
    • Dimensions: 14x14
    Bedroom 2
    • Features: Built-in Closet
    • Level: First
    • Area: 100 Square Feet
    • Dimensions: 10x10
    Bedroom 3
    • Features: Built-in Closet
    • Level: First
    • Area: 100 Square Feet
    • Dimensions: 10x10
    Bedroom 4
    • Features: Built-in Closet
    • Level: First
    • Area: 100 Square Feet
    • Dimensions: 10x10
    Primary bathroom
    • Features: Dual Sinks, Exhaust Fan, Garden Bath, Shower No Tub, Linen Closet
    • Level: First
    • Area: 112 Square Feet
    • Dimensions: 8x14
    Bathroom 2
    • Features: Single Vanity, Tub With Shower, Linen Closet
    • Level: First
    • Area: 40 Square Feet
    • Dimensions: 5x8
    Dining room
    • Level: First
    • Area: 140 Square Feet
    • Dimensions: 14x10
    Kitchen
    • Features: Breakfast Bar, Pantry, Kitchen Island, Storage Closet
    • Level: First
    • Area: 140 Square Feet
    • Dimensions: 14x10
    Laundry
    • Level: First
    • Area: 49 Square Feet
    • Dimensions: 7x7
    Living room
    • Level: First
    • Area: 238 Square Feet
    • Dimensions: 14x17
    Heating
    • Central, Electric
    Cooling
    • Central Air
    Appliances
    • Included: Dishwasher, Electric Water Heater, Exhaust Fan, Ice Maker, Microwave, Range, Refrigerator
    • Laundry: Electric Dryer Hookup, Inside, Laundry Room, Washer Hookup
    Features
    • Crown Molding, Eating Space In Kitchen, High Ceilings, Open Floorplan, Primary Bedroom Main Floor, Split Bedroom, Thermostat, Walk-In Closet(s)
    • Flooring: Vinyl
    • Windows: Blinds, Window Treatments
    • Has fireplace: No
    Interior area
    • Total structure area: 1,404
    • Total interior livable area: 1,404 sqft

    Property

    Parking
    • Parking features: Parking Pad
    • Has uncovered spaces: Yes
    Features
    • Levels: One
    • Stories: 1
    • Exterior features: Lighting
    • Has view: Yes
    • View description: Trees/Woods
    Lot
    • Size: 1.03 Acres
    • Dimensions: 150 x 300
    • Features: In County, Oversized Lot, Private, Unincorporated, Zoned for Horses
    • Residential vegetation: Oak Trees, Trees/Landscaped
    Details
    • Parcel number: 2092029022
    • Zoning: A1
    • Special conditions: None

    Construction

    Type & style
    • Home type: MobileManufactured
    • Property subtype: Manufactured Home, Single Family Residence
    Materials
    • Vinyl Siding, Wood Frame
    • Foundation: Pillar/Post/Pier
    • Roof: Shingle
    Condition
    • Completed
    • New construction: Yes
    • Year built: 2025
    Details
    • Warranty included: Yes

    Utilities & green energy

    • Sewer: Septic Tank
    • Water: Private, Well
    • Utilities for property: BB/HS Internet Available, Cable Available, Electricity Connected, Phone Available, Private, Public, Underground Utilities, Water Connected

    Community & neighborhood

    Security
    • Security features: Smoke Detector(s)
    Location
    • Region: Ocala
    • Subdivision: WESTWOOD ACRES SOUTH

    HOA & financial

    HOA
    • Has HOA: No
    Other fees
    • Pet fee: $0 monthly
    Other financial information
    • Total actual rent: 0

    Other

    Other facts
    • Body type: Double Wide
    • Listing terms: Cash,Conventional,FHA,USDA Loan,VA Loan
    • Ownership: Fee Simple
    • Road surface type: Unimproved, Limerock

    Price history

    DateEventPrice
    7/6/2026Sold$233,000-1.9%$166/sqft
    Source: Stellar MLS #OM716394 Report a problem
    5/7/2026Pending sale$237,500$169/sqft
    Source: Stellar MLS #OM716394 Report a problem
    3/25/2026Price change$237,500-0.6%$169/sqft
    Source: Stellar MLS #OM716394 Report a problem
    2/27/2026Price change$239,000-0.4%$170/sqft
    Source: Stellar MLS #OM716394 Report a problem
    1/10/2026Listed for sale$239,900$171/sqft
    Source: Stellar MLS #OM716394 Report a problem
    12/3/2025Listing removed$239,900$171/sqft
    Source: Stellar MLS #OM708948 Report a problem
    10/29/2025Price change$239,900-4%$171/sqft
    Source: Stellar MLS #OM708948 Report a problem
    9/5/2025Listed for sale$249,900$178/sqft
    Source: Stellar MLS #OM708948 Report a problem

    Public tax history

    Tax history is unavailable.

    Neighborhood: 34481

    Nearby schools

    GreatSchools rating
    Get a cash offer in 3 minutes
    Find out how much your home could sell for in as little as 3 minutes with a no-obligation cash offer.
    Estimated market value
    $234,700
    Get a cash offer in 3 minutes
    Find out how much your home could sell for in as little as 3 minutes with a no-obligation cash offer.
    Estimated market value
    $234,700