Skip main navigation
Sold for $2,250,000
Street View
  • $2,250,000

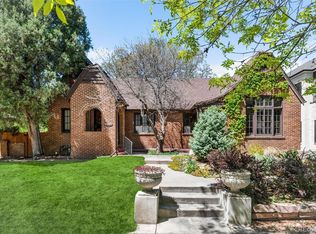
    1679 Bellaire Street, Denver, CO 80220

    5beds
    4,656sqft
    Single Family Residence
    Built in 2025
    6,194 Square Feet Lot
    $2,230,100 Zestimate®
    $483/sqft
    $7,040 Estimated rent

    Home value

    $2,230,100

    $2.10M - $2.36M

    $7,040/mo

    Zestimate® history
    Loading
    Loading...

    Owner options

    List your home for rent

    $7,040/mo

    Rent Zestimate®

    Find your next renter with Zillow Rental Manager. Plus, with online applications, you can quickly screen prospective tenants – for free.

    Learn more

    $7,040/mo

    Rent Zestimate®

    Refinance and save

    $13,040/mo

    Est. payment

    Refinancing to a lower rate could help reduce your monthly payments and save thousands over the life of the loan.

    See today's rates

    $13,040/mo

    Est. payment

    Explore your selling options

    Work with a Zillow partner agent

    Leverage their expertise and Zillow's premium Showcase listings to get your home seen by more buyers.

    Get started

    List with your own agent

    Get your home in front of millions of buyers by listing it on Zillow.

    Learn how to do it

    Sell it yourself

    Take full control of how buyers see your home on Zillow by listing For Sale by Owner (FSBO).

    List your home

    What's special

    Thoughtful designer finishesClassic tree-lined streetLarge loft areaHuge pantryLots of storageWell-sized closetsDrought-tolerant irrigated landscaping
    Freshly complete and ready for you to call home! Elegant new construction in South Park Hill, just steps from historic 17th Avenue Parkway. Designed and built by the award-winning Godden Sudik Architects, www.goddensudik.com and Latsis Custom Homes, www.latsiscustomhomes.com, this lovely home honors the architecture and aesthetic of South Park Hill while providing the modern amenities of new construction. Imagine living on this classic tree-lined street in a timeless home with an open floor plan, thoughtful designer finishes, a huge pantry, well-sized closets, a large loft area, upper level laundry, lots of storage, and drought-tolerant irrigated landscaping. Benefit from a home that exceeds the new energy codes with high-performance Pella windows, BIBS insulation, new 96% efficient HVAC equipment, 16 SEER a/c units, two tankless water heaters, indoor air quality ERV, EV charger, LED lighting, and more! Enjoy a timeless masterpiece with modern livability and lower energy bills. With a one-year builder warranty and new everything, this home is truly move-in ready!

    Zillow last checked:

    Listing updated:

    Listed by:

    Kathryn Latsis 303-638-2670 jklatsis@comcast.net,

    Russ Wehner Realty

    Bought with:

    Mckinze Casey, 100065398

    LIV Sotheby's International Realty

    Source: REcolorado as distributed by MLS GRID,MLS#: 1783118MLS Logo

    Facts & features

    Interior

    Bedrooms & bathrooms
    • Bedrooms: 5
    • Bathrooms: 5
    • Full bathrooms: 1
    • 3/4 bathrooms: 4
    • Main level bathrooms: 1
    • Main level bedrooms: 1
    Bedroom
    • Description: Can Also Be A Study
    • Level: Main
    Bedroom
    • Level: Upper
    Bedroom
    • Level: Upper
    Bedroom
    • Level: Basement
    Bathroom
    • Level: Main
    Bathroom
    • Description: En Suite To Bed 2
    • Level: Upper
    Bathroom
    • Description: Serves Bed 3 And Loft
    • Level: Upper
    Bathroom
    • Level: Basement
    Other
    • Level: Upper
    Other
    • Level: Upper
    Dining room
    • Level: Main
    Exercise room
    • Level: Basement
    Game room
    • Level: Basement
    Great room
    • Level: Main
    Kitchen
    • Level: Main
    Loft
    • Level: Upper
    Mud room
    • Level: Main
    Heating
    • Forced Air
    Cooling
    • Central Air
    Appliances
    • Included: Bar Fridge, Convection Oven, Cooktop, Dishwasher, Disposal, Double Oven, Gas Water Heater, Oven, Range Hood, Refrigerator, Self Cleaning Oven, Tankless Water Heater
    Features
    • Audio/Video Controls, Built-in Features, Ceiling Fan(s), Eat-in Kitchen, Entrance Foyer, Five Piece Bath, High Ceilings, High Speed Internet, Kitchen Island, Open Floorplan, Pantry, Primary Suite, Quartz Counters, Radon Mitigation System, Smart Thermostat, Smoke Free, Walk-In Closet(s), Wet Bar, Wired for Data
    • Flooring: Carpet, Laminate, Tile, Wood
    • Windows: Double Pane Windows
    • Basement: Finished,Full,Sump Pump
    • Number of fireplaces: 1
    • Fireplace features: Gas Log, Great Room
    • Common walls with other units/homes: No Common Walls
    Interior area
    • Total structure area: 4,656
    • Total interior livable area: 4,656 sqft
    • Finished area above ground: 3,185
    • Finished area below ground: 1,066

    Property

    Parking
    • Total spaces: 2
    • Parking features: Concrete, Dry Walled, Electric Vehicle Charging Station(s)
    • Attached garage spaces: 2
    Features
    • Levels: Two
    • Stories: 2
    • Patio & porch: Covered, Front Porch, Patio
    • Exterior features: Gas Valve, Lighting, Private Yard, Rain Gutters, Smart Irrigation
    • Fencing: Partial
    • Has view: Yes
    • View description: City, Mountain(s)
    Lot
    • Size: 6,194 sqft
    • Features: Many Trees, Sprinklers In Front, Sprinklers In Rear
    Details
    • Parcel number: 131317023
    • Zoning: U-SU-C
    • Special conditions: Standard

    Construction

    Type & style
    • Home type: SingleFamily
    • Architectural style: Chalet
    • Property subtype: Single Family Residence
    Materials
    • Brick, Frame, Stone, Stucco
    • Foundation: Slab
    • Roof: Composition
    Condition
    • New Construction,Under Construction
    • New construction: Yes
    • Year built: 2025
    Details
    • Warranty included: Yes

    Utilities & green energy

    • Electric: Single Phase
    • Sewer: Public Sewer
    • Water: Public
    • Utilities for property: Cable Available, Electricity Connected, Internet Access (Wired), Natural Gas Connected, Phone Available
    Green energy
    • Energy efficient items: Appliances, Construction, HVAC, Insulation, Lighting, Thermostat, Water Heater, Windows

    Community & neighborhood

    Security
    • Security features: Carbon Monoxide Detector(s), Radon Detector, Security System, Smoke Detector(s)
    Location
    • Region: Denver
    • Subdivision: South Park Hill

    Other

    Other facts
    • Listing terms: Cash,Conventional,Jumbo
    • Ownership: Builder
    • Road surface type: Alley Paved, Paved

    Price history

    DateEventPrice
    12/23/2025Sold$2,250,000-2%$483/sqft
    Source: REcolorado as distributed by MLS GRID #1783118 Report a problem
    11/21/2025Pending sale$2,295,000$493/sqft
    Source: REcolorado as distributed by MLS GRID #1783118 Report a problem
    4/3/2025Price change$2,295,000+306.2%$493/sqft
    Source: REcolorado as distributed by MLS GRID #1783118 Report a problem
    2/27/2024Pending sale$565,000$121/sqft
    Source: REcolorado as distributed by MLS GRID #5497379 Report a problem
    2/13/2024Price change$565,000-5%$121/sqft
    Source: REcolorado as distributed by MLS GRID #5497379 Report a problem
    1/19/2024Listed for sale$595,000$128/sqft
    Source: REcolorado as distributed by MLS GRID #5497379 Report a problem

    Public tax history

    Tax history is unavailable.

    Neighborhood: South Park Hill

    Nearby schools

    GreatSchools rating
    Schools provided by the listing agent
    • Elementary: Park Hill
    • Middle: McAuliffe International
    • High: East
    • District: Denver 1

    Source: REcolorado as distributed by MLS GRID. This data may not be complete. We recommend contacting the local school district to confirm school assignments for this home.

    Get a cash offer in 3 minutes
    Find out how much your home could sell for in as little as 3 minutes with a no-obligation cash offer.
    Estimated market value
    $2,230,100
    Get a cash offer in 3 minutes
    Find out how much your home could sell for in as little as 3 minutes with a no-obligation cash offer.
    Estimated market value
    $2,230,100