Skip main navigation
Off market
  • $549,300

    1679 Cobblestone Dr., Ocean Isle Beach, NC 28469

    3beds
    1,535sqft
    Single Family Residence
    Built in 2013
    -- sqft lot
    $549,300 Zestimate®
    $358/sqft
    $1,952 Estimated rent

    Home value

    $549,300

    $472,000 - $637,000

    $1,952/mo

    Zestimate® history
    Loading
    Loading...

    Owner options

    List your home for rent

    $1,952/mo

    Rent Zestimate®

    Find your next renter with Zillow Rental Manager. Plus, with online applications, you can quickly screen prospective tenants – for free.

    Learn more

    $1,952/mo

    Rent Zestimate®

    Refinance and save

    $3,300/mo

    Est. payment

    Refinancing to a lower rate could help reduce your monthly payments and save thousands over the life of the loan.

    See today's rates

    $3,300/mo

    Est. payment

    Explore your selling options

    Work with a Zillow partner agent

    Leverage their expertise and Zillow's premium Showcase listings to get your home seen by more buyers.

    Get started

    List with your own agent

    Get your home in front of millions of buyers by listing it on Zillow.

    Learn how to do it

    Sell it yourself

    Take full control of how buyers see your home on Zillow by listing For Sale by Owner (FSBO).

    List your home

    What's special

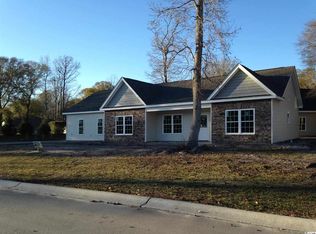
    NEW! NEW! NEW! New Subdivision, New home, and Ready for new owner. Stone front accent and easy care vinyl siding, front porch with columns. Interior of home features Stainless Energy star kitchen appliances, granite kitchen counters, pendant lighting over breakfast bar, trey ceilings with ceiling fans throughout. Split bedroom floor plan. Owner's suite has 2 walk-in closets, garden tub and separate shower, double sink vanity. Enjoy the pond view from the screened porch with ceiling fan for comfort or relax on the covered patio. Within walking distance of local shopping and attractions and the beach. This home can be built on the lot of your choice, some lot premiums apply. Floor plan (Stonecastle plan) and plat attached. --------------------------------------------------------------------------------

    This property is off market, which means it's not currently listed for sale or rent on Zillow. This may be different from what's available on other websites or public sources.

    Zillow last checked:

    Listing updated:

    Listed by:

    Vicki Brumbles 910-523-2241,

    Walters Realty, Inc.

    Bought with:

    Mary Ann Bechtel, 49061

    Mary Ann Bechtel Real Estate

    Source: CCAR,MLS#: 1308745MLS Logo

    Facts & features

    Interior

    Bedrooms & bathrooms
    • Bedrooms: 3
    • Bathrooms: 2
    • Full bathrooms: 2
    Rooms
    • Room types: Screened Porch, Utility Room
    Primary bedroom
    • Features: Ceiling Fan(s), Main Level Master
    Primary bathroom
    • Features: Dual Sinks, Garden Tub/Roman Tub, Separate Shower
    Dining room
    • Features: Ceiling Fan(s), Kitchen/Dining Combo
    Kitchen
    • Features: Breakfast Bar, Pantry, Stainless Steel Appliances, Solid Surface Counters
    Living room
    • Features: Tray Ceiling(s), Ceiling Fan(s), Vaulted Ceiling(s)
    Other
    • Features: Bedroom on Main Level
    Heating
    • Central, Electric
    Cooling
    • Central Air
    Appliances
    • Included: Dishwasher, Disposal, Microwave, Range, Refrigerator
    • Laundry: Washer Hookup
    Features
    • Split Bedrooms, Breakfast Bar, Bedroom on Main Level, Stainless Steel Appliances, Solid Surface Counters
    Interior area
    • Total structure area: 2,537
    • Total interior livable area: 1,535 sqft

    Property

    Parking
    • Total spaces: 4
    • Parking features: Attached, Garage, Two Car Garage, Garage Door Opener
    • Attached garage spaces: 2
    Features
    • Levels: One
    • Stories: 1
    • Patio & porch: Front Porch, Patio, Porch, Screened
    • Exterior features: Patio
    Lot
    • Dimensions: 65 x 143 x 65 x 147
    • Features: Outside City Limits, Rectangular, Rectangular Lot
    Details
    • Additional parcels included: ,
    • Parcel number: 242nc009
    • Zoning: co-SBR6000
    • Special conditions: None

    Construction

    Type & style
    • Home type: SingleFamily
    • Architectural style: Ranch
    • Property subtype: Single Family Residence
    Materials
    • Masonry, Vinyl Siding
    • Foundation: Slab
    Condition
    • Never Occupied
    • New construction: Yes
    • Year built: 2013
    Details
    • Warranty included: Yes

    Utilities & green energy

    • Water: Public
    • Utilities for property: Cable Available, Electricity Available, Phone Available, Sewer Available, Underground Utilities, Water Available

    Community & HOA

    Community
    • Security: Smoke Detector(s)
    • Subdivision: Cobblestone Creek
    HOA
    • Has HOA: Yes
    • HOA fee: $30 monthly
    Location
    • Region: Ocean Isle Beach

    Financial & listing details

    • Price per square foot: $358/sqft
    • Date on market: 5/15/2013
    • Listing terms: Cash,Conventional,FHA
    • Electric utility on property: Yes

    Price history

    DateEventPrice
    7/19/2013Sold$180,000$117/sqft
    Source: CCAR #1308745 Report a problem

    Public tax history

    Tax history is unavailable.

    Neighborhood: 28469

    Nearby schools

    GreatSchools rating
    Schools provided by the listing agent
    • Elementary: Jesse Mae Monroe Elementary School
    • Middle: Shallotte Middle School
    • High: West Brunswick High School

    Source: CCAR. This data may not be complete. We recommend contacting the local school district to confirm school assignments for this home.

    Get a cash offer in 3 minutes
    Find out how much your home could sell for in as little as 3 minutes with a no-obligation cash offer.
    Estimated market value
    $549,300
    Get a cash offer in 3 minutes
    Find out how much your home could sell for in as little as 3 minutes with a no-obligation cash offer.
    Estimated market value
    $549,300