Your modern-inspired retreat in the highly sought-after Lakes at Annecy is here! This rare premium lot offers enhanced privacy, with serene views of lush green walking paths a unique feature that most homes in the community don't have. Built in 2020 by Maracay Homes, this three story townhome is ideal as a lock-and-leave, investment property, or stylish starter home. Thoughtfully designed with north/south exposure, it enjoys abundant natural light throughout the day.
Level 1:
Spacious 2-car tandem garage with extra storage space.
Level 2:
Open-concept great room. This home has upgraded porcelain tile flooring with customized herringbone pattern in the front entry way.
Stunning upgraded kitchen featuring Dark espresso cabinetry with gold hardware. Elegant herringbone tile backsplash. White quartz countertops. Upgraded under-mount black sink with a gold faucet. Convenient powder room on the main living level with a full eat in kitchen.
Level 3:
Spacious primary suite with a fully customized walk-in closet. Modern square sinks in all bathrooms for a sleek, contemporary touch. Upgraded herringbone tile in upstairs bathrooms.
Designed for energy efficiency, this home is exceptionally well-insulated, keeping electricity costs low. The Lennox A/C system, featuring a dual-zone splitter, ensures excellent airflow and allows you to control temperatures on different levels for maximum comfort.
With designer upgrades, a prime location, and a private setting, this home offers a rare opportunity in The Lakes at Annecy.
Sold for $430,000
$430,000
1679 E DOGWOOD Lane, Gilbert, AZ 85295
2beds
1,431sqft
Townhouse
Built in 2020
712 Square Feet Lot
$-- Zestimate®
$300/sqft
$2,296 Estimated rent
Home value
Not available
Estimated sales range
Not available
$2,296/mo
Zestimate® history
Owner options
List your home for rent
$2,296/mo
Rent Zestimate®
Find your next renter with Zillow Rental Manager. Plus, with online applications, you can quickly screen prospective tenants – for free.
$2,296/mo
Rent Zestimate®
Refinance and save
$2,584/mo
Est. payment
Refinancing to a lower rate could help reduce your monthly payments and save thousands over the life of the loan.
$2,584/mo
Est. payment
Explore your selling options
Work with a Zillow partner agent
Leverage their expertise and Zillow's premium Showcase listings to get your home seen by more buyers.
Get startedList with your own agent
Get your home in front of millions of buyers by listing it on Zillow.
Learn how to do itSell it yourself
Take full control of how buyers see your home on Zillow by listing For Sale by Owner (FSBO).
List your homeWhat's special
Modern square sinksElegant herringbone tile backsplashEnhanced privacyCustomized herringbone patternStunning upgraded kitchenGold faucetGold hardware
Zillow last checked:
Listing updated:
Listed by:
Nolan M Nuzum 480-868-8886,
eXp Realty
Bought with:
Steve Hueter, BR552551000
Epique Realty
Source: ARMLS,MLS#: 6836142
Facts & features
Interior
Bedrooms & bathrooms
- Bedrooms: 2
- Bathrooms: 3
- Full bathrooms: 2
- 1/2 bathrooms: 1
Heating
- ENERGY STAR Qualified Equipment, Electric
Cooling
- Central Air, Ceiling Fan(s), ENERGY STAR Qualified Equipment
Appliances
- Included: Dryer, Washer, Reverse Osmosis, Refrigerator, Built-in Microwave, Dishwasher, Disposal
- Laundry: Engy Star (See Rmks)
Features
- Non-laminate Counter, High Speed Internet, Double Vanity, Upstairs, Eat-in Kitchen, 9+ Flat Ceilings, Kitchen Island, Pantry, 2 Master Baths, 3/4 Bath Master Bdrm
- Flooring: Carpet, Tile
- Windows: Double Pane Windows
- Has basement: No
- Has fireplace: No
Interior area
- Total structure area: 1,431
- Total interior livable area: 1,431 sqft
Property
Parking
- Total spaces: 4
- Parking features: Tandem Garage, Garage Door Opener, Direct Access
- Garage spaces: 2
- Uncovered spaces: 2
Features
- Stories: 3
- Exterior features: Balcony
- Pool features: None
- Spa features: None
- Fencing: Other
- Waterfront features: Wash
Lot
- Size: 712 Square Feet
- Features: North/South Exposure, Desert Front
Details
- Parcel number: 31327693
Construction
Type & style
- Home type: Townhouse
- Architectural style: Other
- Property subtype: Townhouse
- Attached to another structure: Yes
Materials
- Stucco, Wood Frame
- Roof: Concrete
Condition
- Year built: 2020
Details
- Builder name: Maracay Homes
Utilities & green energy
- Sewer: Public Sewer
- Water: City Water
Community & HOA
Community
- Features: Pool, Lake, Gated, Community Spa, Community Spa Htd, Playground, Biking/Walking Path
- Subdivision: VAL VISTA CLASSIC PARCEL 1 CONDOMINIUM BLKS 1 32 3
HOA
- Has HOA: Yes
- Services included: Roof Repair, Water, Roof Replacement, Maintenance Exterior
- HOA fee: $73 monthly
- HOA name: Val Vista Classic P
- HOA phone: 602-957-9191
- Second HOA fee: $195 monthly
- Second HOA name: Val Vista Classic Ma
- Second HOA phone: 602-216-7522
Location
- Region: Gilbert
Financial & listing details
- Price per square foot: $300/sqft
- Tax assessed value: $22,100
- Annual tax amount: $1,484
- Date on market: 4/9/2025
- Cumulative days on market: 20 days
- Listing terms: Cash,Conventional
- Ownership: Fee Simple
Price history
| Date | Event | Price |
|---|---|---|
| 5/13/2025 | Sold | $430,000$300/sqft |
Source:  ARMLS #6836142 Report a problem ARMLS #6836142 Report a problem | ||
| 4/29/2025 | Pending sale | $430,000$300/sqft |
Source: ARMLS #6836142 Report a problem | ||
| 4/9/2025 | Listed for sale | $430,000$300/sqft |
Source: ARMLS #6836142 Report a problem | ||
Public tax history
| Year | Property taxes | Tax assessment |
|---|---|---|
| 2022 | -- | -- |
| 2021 | -- | -- |
| 2020 | -- | $3,315 |
| 2019 | $132 | $3,315 |
Find assessor info on the county website
Neighborhood: Val Vista Classic
Nearby homes
- $430,000-- bd3 ba1.3k sqft1679 E Dogwood Ln, Gilbert, AZ 85295Sold
- $350,000-- bd-- ba-- sqft1677 E Dogwood Ln, Gilbert, AZ 85295Sold
- $350,000-- bd3 ba1.9k sqft1677 E Dogwood Ln, Gilbert, AZ 85295Sold
- $22,1002 bd3 ba1.4k sqft1683 E Dogwood Ln, Gilbert, AZ 85295Off Market
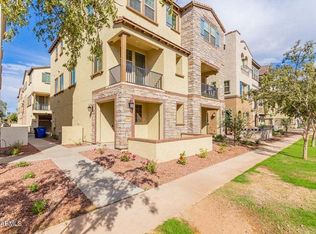
- $383,800-- bd3 ba1.4k sqft1683 E Dogwood Ln, Gilbert, AZ 85295Off Market
- $475,0003 bd3 ba1.9k sqft1673 E Dogwood Ln, Gilbert, AZ 85295Sold
- $515,0003 bd3 ba1.9k sqft1673 E Dogwood Ln, Gilbert, AZ 85295For Sale
- $22,100-- bd-- ba-- sqft1685 E Dogwood Ln, Gilbert, AZ 85295Off Market
Nearby schools
GreatSchools rating
- 9/10Spectrum Elementary SchoolGrades: PK-6Distance: 0.5 mi
- 8/10South Valley Jr. High SchoolGrades: 7-8Distance: 1.4 mi
- 7/10Campo Verde High SchoolGrades: 8-12Distance: 1.4 mi
Schools provided by the listing agent
- Elementary: Spectrum Elementary
- Middle: South Valley Jr. High
- High: Campo Verde High School
- District: Gilbert Unified District
Source: ARMLS. This data may not be complete. We recommend contacting the local school district to confirm school assignments for this home.


Get pre-qualified for a loan
At Zillow Home Loans, we can pre-qualify you in as little as 5 minutes with no impact to your credit score.An equal housing lender. NMLS #10287.
- Arizona
- Maricopa County
- Gilbert
- 85295
- Val Vista Classic
- 1679 E DOGWOOD Lane
Nearby cities
Nearby neighborhoods
Nearby zip codes
Other Gilbert Topics
