Skip main navigation
Sold for $550,000
  • $550,000

    1679 Hemingway Drive SW, Ocean Isle Beach, NC 28469

    3beds
    2,076sqft
    Single Family Residence
    Built in 2016
    8,276 Square Feet Lot
    $548,800 Zestimate®
    $265/sqft
    $2,536 Estimated rent

    Home value

    $548,800

    $510,000 - $587,000

    $2,536/mo

    Zestimate® history
    Loading
    Loading...

    Owner options

    List your home for rent

    $2,536/mo

    Rent Zestimate®

    Find your next renter with Zillow Rental Manager. Plus, with online applications, you can quickly screen prospective tenants – for free.

    Learn more

    $2,536/mo

    Rent Zestimate®

    Refinance and save

    $3,210/mo

    Est. payment

    Refinancing to a lower rate could help reduce your monthly payments and save thousands over the life of the loan.

    See today's rates

    $3,210/mo

    Est. payment

    Explore your selling options

    Work with a Zillow partner agent

    Leverage their expertise and Zillow's premium Showcase listings to get your home seen by more buyers.

    Get started

    List with your own agent

    Get your home in front of millions of buyers by listing it on Zillow.

    Learn how to do it

    Sell it yourself

    Take full control of how buyers see your home on Zillow by listing For Sale by Owner (FSBO).

    List your home

    What's special

    Front and back decksHand-crafted bunk bedsRecently installed outdoor shower
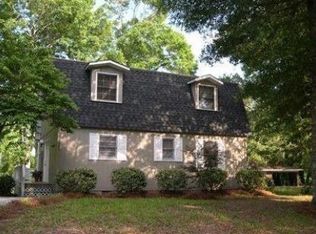
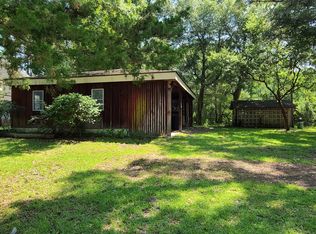
    Welcome to your new peaceful beach retreat! Built in 2016 & offered fully furnished with a few exceptions, this meticulously maintained 3 bedroom, 2.5 bathroom home is ideally situated along the wooded section of Ocean Isle Beach. The home offers secluded & peaceful living while being minutes away from the Intracoastal Waterway, sandy beaches, & all that OIB has to offer. When entering the home, you will quickly notice the natural light that beams through the windows & the massive island in the kitchen, perfect for entertaining & hosting. The open floor plan allows for a seamless flow between the living area, dining space, & kitchen. On the first floor, you will also find the primary bedroom with a spacious en-suite & two walk-in closets. Two additional bedrooms can be found on the second floor along with a secondary full bathroom. Take note of the beautiful engineered hardwood flooring installed on the first & second level of the home. The finished ground floor boasts concrete flooring & rustic touches on the walls along with hand-crafted bunk beds. The exterior of the home offers a recently installed outdoor shower, elevator, front & back decks, & a screened porch perfect for relaxing after a long day on the beach or entertaining your guests who are visiting! Don't miss this incredible opportunity to own a piece of paradise on Ocean Isle Beach! Schedule your private showing today.

    Zillow last checked:

    Listing updated:

    Listed by:

    Hamilton Realty Group 888-584-9431,

    eXp Realty,

    Taylor E Stone 704-718-6835,

    eXp Realty

    Bought with:

    Crystal P Babson, 207120

    Berkshire Hathaway HomeServices Carolina Premier Properties

    Source: Hive MLS,MLS#: 100551312MLS LogoOriginating MLS: Brunswick County Association of Realtors

    Facts & features

    Interior

    Bedrooms & bathrooms
    • Bedrooms: 3
    • Bathrooms: 3
    • Full bathrooms: 2
    • 1/2 bathrooms: 1
    Rooms
    • Room types: Living Room, Master Bedroom, Bedroom 1, Bedroom 2, Other
    Primary bedroom
    • Level: Main
    • Dimensions: 12.83 x 12.58
    Bedroom 1
    • Level: Upper
    • Dimensions: 11.9 x 10.83
    Bedroom 2
    • Level: Upper
    • Dimensions: 12.83 x 11.9
    Kitchen
    • Level: Main
    • Dimensions: 14.9 x 12.08
    Living room
    • Level: Main
    • Dimensions: 16.75 x 16.33
    Other
    • Description: Finished Lower Level
    • Level: First
    • Dimensions: 29.25 x 16.58
    Heating
    • Heat Pump, Electric, Forced Air
    Cooling
    • Central Air, Heat Pump
    Appliances
    • Included: Electric Oven, Built-In Microwave, Washer, Refrigerator, Dryer, Dishwasher
    • Laundry: In Hall, Laundry Closet
    Features
    • Master Downstairs, Walk-in Closet(s), High Ceilings, Kitchen Island, Elevator, Ceiling Fan(s), Furnished, Walk-in Shower, Blinds/Shades, Walk-In Closet(s)
    • Flooring: Concrete, Tile, Wood
    • Basement: None
    • Attic: Partially Floored
    • Furnished: Yes
    Interior area
    • Total structure area: 2,076
    • Total interior livable area: 2,076 sqft

    Property

    Parking
    • Parking features: Gravel, Concrete, On Site, Underhouse
    Accessibility
    • Accessibility features: Accessible Elevator Installed
    Features
    • Levels: Three Or More
    • Patio & porch: Open, Covered, Deck, Porch, Screened, Front Porch
    • Exterior features: Outdoor Shower
    • Pool features: None
    • Fencing: None
    • Has view: Yes
    • View description: See Remarks
    • Waterfront features: None
    • Frontage type: See Remarks
    Lot
    • Size: 8,276 Square Feet
    • Dimensions: 104 x 101 x 86 x 93
    • Features: Dead End, Corner Lot, Wooded
    Details
    • Parcel number: 243lb004
    • Zoning: Oi-R-2M
    • Special conditions: Standard

    Construction

    Type & style
    • Home type: SingleFamily
    • Property subtype: Single Family Residence
    Materials
    • Vinyl Siding
    • Foundation: Other, Pilings
    • Roof: Shingle
    Condition
    • New construction: No
    • Year built: 2016

    Utilities & green energy

    • Sewer: Septic Tank
    • Water: Public
    • Utilities for property: Water Available

    Community & HOA

    Community
    • Subdivision: Gause Landing Heights
    HOA
    • Has HOA: No
    Location
    • Region: Ocean Isle Beach

    Financial & listing details

    • Price per square foot: $265/sqft
    • Tax assessed value: $378,870
    • Annual tax amount: $1,695
    • Date on market: 1/26/2026
    • Cumulative days on market: 15 days
    • Listing agreement: Exclusive Right To Sell
    • Listing terms: Cash,Conventional,VA Loan

    Price history

    DateEventPrice
    3/6/2026Sold$550,000-5.2%$265/sqft
    Source: Hive MLS #100551312 Report a problem
    2/10/2026Contingent$580,000$279/sqft
    Source: eXp Realty #100551312 Report a problem
    1/26/2026Listed for sale$580,000-3.2%$279/sqft
    Source: eXp Realty #100551312 Report a problem
    3/31/2025Listing removed$599,000$289/sqft
    Source: Hive MLS #100474717 Report a problem
    2/26/2025Price change$599,000-2.6%$289/sqft
    Source: Hive MLS #100474717 Report a problem
    2/18/2025Price change$615,000-2.2%$296/sqft
    Source: Hive MLS #100474717 Report a problem
    11/7/2024Listed for sale$629,000+35.3%$303/sqft
    Source: Hive MLS #100474717 Report a problem
    4/27/2023Sold$465,000+3.6%$224/sqft
    Source: Hive MLS #100375499 Report a problem
    3/28/2023Pending sale$449,000$216/sqft
    Source: Hive MLS #100375499 Report a problem
    3/23/2023Listed for sale$449,000$216/sqft
    Source: Hive MLS #100375499 Report a problem

    Public tax history

    YearProperty taxesTax assessment
    2025$1,696 $378,870
    2024$1,696 $378,870
    2023$1,696 +2.2%$378,870 +45.8%
    2022$1,660 +32.5%$259,820 +19.6%
    2021$1,253 +0.4%$217,170 -1.2%
    2020$1,249 +1.1%$219,890
    2019$1,235 +22%$219,890 +478.7%
    2018$1,012 +550.8%$38,000 +26.7%
    2017$156 $30,000
    2016$156 $30,000
    2015$156 $30,000
    Find assessor info on the county website

    Neighborhood: 28469

    Nearby schools

    GreatSchools rating
    Schools provided by the listing agent
    • Elementary: Union
    • Middle: Shallotte Middle
    • High: West Brunswick

    Source: Hive MLS. This data may not be complete. We recommend contacting the local school district to confirm school assignments for this home.

    Get a cash offer in 3 minutes
    Find out how much your home could sell for in as little as 3 minutes with a no-obligation cash offer.
    Estimated market value
    $548,800
    Get a cash offer in 3 minutes
    Find out how much your home could sell for in as little as 3 minutes with a no-obligation cash offer.
    Estimated market value
    $548,800