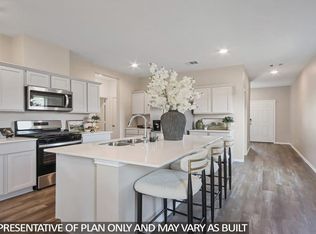
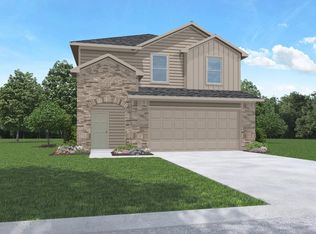
AMAZING NEW D.R. HORTON BUILT 1 STORY IN VENETIAN PINES! Wonderful Open Concept Interior Layout! Island Kitchen with Quartz Counter-tops Open to Dining & Living Room! Primary Suite with Oversized Shower, Two Sinks, and Spacious Walk-In Closet! Generously Sized Secondary Bedrooms - One with Walk-In Closet! Second Bath with Tub/Shower Combo and Two Sinks! Indoor Utility Room with Direct Access to Garage! Covered Patio, Tankless Water Heater, Smart Home Package, Full Sod & Sprinkler System Included! Awesome Community with Pond, Walking Trails, & Playground. MOVE-IN READY!
Pending
Price cut: $5K (9/17)
$249,990
1679 Portia Ln, Conroe, TX 77301
3beds
1,541sqft
Single Family Residence
Built in 2026
-- sqft lot
$247,100 Zestimate®
$162/sqft
$42/mo HOA
What's special
Open concept interior layoutCovered patioGenerously sized secondary bedrooms
- 111 days
- 39
- 2
Zillow last checked:
Listing updated:
Listed by:
Jonathan Woodruff TREC #0527229 832-479-2878,
D.R. Horton-Texas, LTD
Source: HAR,MLS#: 70398960
Facts & features
Interior
Bedrooms & bathrooms
- Bedrooms: 3
- Bathrooms: 2
- Full bathrooms: 2
Primary bedroom
- Level: First
- Area: 196
- Dimensions: 14x14
Bedroom
- Level: First
- Area: 100
- Dimensions: 10x10
Bedroom
- Level: First
- Area: 100
- Dimensions: 10x10
Family room
- Level: First
- Area: 240
- Dimensions: 16x15
Heating
- Natural Gas
Cooling
- Electric
Appliances
- Included: Water Heater, Disposal, Gas Oven, Microwave, Gas Range, Dishwasher
- Laundry: Electric Dryer Hookup, Washer Hookup
Features
- Prewired for Alarm System, All Bedrooms Down
- Flooring: Carpet, Vinyl
- Windows: Insulated/Low-E windows
Interior area
- Total structure area: 1,541
- Total interior livable area: 1,541 sqft
Property
Parking
- Total spaces: 2
- Parking features: Attached, Garage Door Opener
- Attached garage spaces: 2
Features
- Stories: 1
- Patio & porch: Covered, Porch
- Exterior features: Sprinkler System
- Fencing: Back Yard
Lot
- Features: Back Yard, Subdivided, 0 Up To 1/4 Acre
Details
- Additional parcels included: 94160207800
- Parcel number: 540433
Construction
Type & style
- Home type: SingleFamily
- Architectural style: Traditional
- Property subtype: Single Family Residence
Materials
- Batts Insulation, Blown-In Insulation, Brick, Cement Siding
- Foundation: Slab
- Roof: Composition
Condition
- New construction: Yes
- Year built: 2026
Details
- Builder name: D.R. Horton
Utilities & green energy
- Water: Water District
Green energy
- Green verification: HERS Index Score
- Energy efficient items: Attic Vents, Thermostat, Lighting, HVAC, Other Energy Features
Community & HOA
Community
- Security: Prewired for Alarm System
- Subdivision: Venetian Pines
HOA
- HOA fee: $500 annually
Location
- Region: Conroe
Financial & listing details
- Price per square foot: $162/sqft
- Tax assessed value: $29,750
- Annual tax amount: $567
- Date on market: 6/24/2026
- Listing terms: Cash,Conventional,FHA,USDA Loan,VA Loan
Estimated market value
$247,100
$235,000 - $259,000
$1,814/mo
Price history
| Date | Event | Price |
|---|---|---|
| 9/22/2026 | Pending sale | $249,990$162/sqft |
Source:  HAR #70398960 Report a problem HAR #70398960 Report a problem | ||
| 9/17/2026 | Price change | $249,990-2%$162/sqft |
Source:  DR Horton Report a problem DR Horton Report a problem | ||
| 8/7/2026 | Price change | $254,990-1.9%$165/sqft |
Source: HAR #70398960 Report a problem | ||
| 7/18/2026 | Price change | $259,990-7.8%$169/sqft |
Source: HAR #70398960 Report a problem | ||
| 6/24/2026 | Price change | $281,990+4.4%$183/sqft |
Source: HAR #70398960 Report a problem | ||
| 6/24/2026 | Price change | $269,990-4.3%$175/sqft |
Source: DR Horton Report a problem | ||
| 6/23/2026 | Listed for sale | $281,990$183/sqft |
Source: DR Horton Report a problem | ||
Public tax history
| Year | Property taxes | Tax assessment |
|---|---|---|
| 2025 | $567 -0.3% | $29,750 |
| 2024 | $569 -30.1% | $29,750 -30% |
| 2023 | $814 | $42,500 |
Find assessor info on the county website
Monthly payment
Est. payment
Payment breakdown
Explore the cost of this home by adjusting the details. Changes won't be saved.Climate risks
Neighborhood: 77301
Nearby schools
Schools provided by the listing agent
- Elementary: Anderson Elementary School (Conroe)
- Middle: Stockton Junior High School
- High: Conroe High School
Source: HAR. This data may not be complete. We recommend contacting the local school district to confirm school assignments for this home.

Similar homes
- $249,9903 bd2 ba1.5k sqft567 Belle Springs Ln, Conroe, TX 77301New Construction
 HAR
HAR - $242,9903 bd2 ba1.4k sqft1675 Portia Ln, Conroe, TX 77301New Construction
 HAR
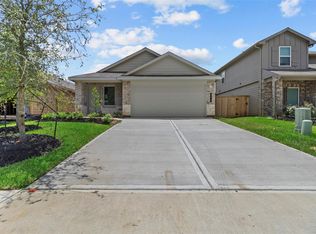
HAR - $260,0003 bd2 ba1.5k sqft571 Belle Springs Ln, Conroe, TX 77301New Construction
 MLS ID #78781862, Meredith Marti, Keller Williams City View. HAR
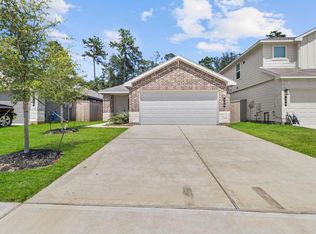
 - $265,0003 bd2 ba1.5k sqft538 Belle Springs Ln, Conroe, TX 77301New Construction
 MLS ID #11825176, Meredith Marti, Keller Williams City View. HAR
