Skip main navigation
Sold for $413,000
  • $413,000

    1679 Robb Street, Lakewood, CO 80215

    2beds
    1,467sqft
    Single Family Residence
    Built in 1942
    9,409 Square Feet Lot
    $408,600 Zestimate®
    $282/sqft
    $2,261 Estimated rent

    Home value

    $408,600

    $384,000 - $433,000

    $2,261/mo

    Zestimate® history
    Loading
    Loading...

    Owner options

    List your home for rent

    $2,261/mo

    Rent Zestimate®

    Find your next renter with Zillow Rental Manager. Plus, with online applications, you can quickly screen prospective tenants – for free.

    Learn more

    $2,261/mo

    Rent Zestimate®

    Refinance and save

    $2,408/mo

    Est. payment

    Refinancing to a lower rate could help reduce your monthly payments and save thousands over the life of the loan.

    See today's rates

    $2,408/mo

    Est. payment

    Explore your selling options

    Work with a Zillow partner agent

    Leverage their expertise and Zillow's premium Showcase listings to get your home seen by more buyers.

    Get started

    List with your own agent

    Get your home in front of millions of buyers by listing it on Zillow.

    Learn how to do it

    Sell it yourself

    Take full control of how buyers see your home on Zillow by listing For Sale by Owner (FSBO).

    List your home

    What's special


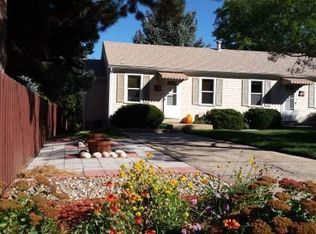
    A rare property along the West Colfax corridor brings versatility, design and possibility together on one spacious lot. The main residence offers comfortable one level living with modern updates that are calm and intentional. Wide tone grey plank flooring flows throughout the living space, drawing attention to the refreshed kitchen where white shaker cabinets, stainless appliances and a classic subway tile backsplash establish a crisp, collected mood. Two well-proportioned bedrooms and a full bath in the front home create a balanced layout that supports daily living with ease. Set toward the back of the property, a separate studio style incomplete structure opens the door to an entirely different set of opportunities. The layout includes one bedroom and an unfinished bath, ideal for long term rental income, a private workspace, or a living arrangement that maintains independence while still feeling connected. The former 3-car garage has been transformed into a spacious chapel style room offering tall ceilings and open footprint. This area has the potential to be a creative studio, a gathering space, or converted back to vehicle storage. An additional shed offers helpful storage. The lot enjoys Mixed Use Residential Urban zoning, a hard-to-find designation that empowers both residential and light commercial use. This creates opportunity for income generation, rental flexibility, or future value growth as the West Colfax Revitalization continues to expand. The location sits only moments from emerging restaurants, coffee shops, parks and the ongoing redevelopment activity that is transforming the corridor. Updated and move in ready, this property functions beautifully today while leaving room to evolve with changing needs. A rare chance to have a main residence and a second structure on one lot in one of the most exciting urban revitalization zones in the city. Endless possibilities. Prime location. Flexibility that supports a variety of life and investment strategies.

    Zillow last checked:

    Listing updated:

    Listed by:

    Lori Chavez 303-437-2026 chavezwithllaves@gmail.com,

    Real Broker, LLC DBA Real,

    David Umphress 303-578-0741,

    Real Broker, LLC DBA Real

    Bought with:

    Jorge Armstrong, 40033388

    Megastar Realty

    Source: REcolorado as distributed by MLS GRID,MLS#: 1788241MLS Logo

    Facts & features

    Interior

    Bedrooms & bathrooms
    • Bedrooms: 2
    • Bathrooms: 1
    • Full bathrooms: 1
    • Main level bathrooms: 1
    • Main level bedrooms: 2
    Bedroom
    • Description: Wood-Look Flooring
    • Level: Main
    Bedroom
    • Description: Wood-Look Flooring
    • Level: Main
    Bedroom
    • Description: Guest House
    • Level: Main
    Bathroom
    • Description: Shower & Tub Combo
    • Level: Main
    Bathroom
    • Description: Guest House
    • Level: Main
    Dining room
    • Description: Dining In Lr
    • Level: Main
    Kitchen
    • Description: Granite Counters
    • Level: Main
    Laundry
    • Description: Laundry Area
    • Level: Main
    Living room
    • Description: Neutral Palette
    • Level: Main
    Heating
    • Forced Air, Natural Gas
    Cooling
    • None
    Appliances
    • Included: Disposal, Dryer, Microwave, Range, Refrigerator, Washer
    • Laundry: In Unit
    Features
    • Built-in Features, Ceiling Fan(s), Granite Counters, High Speed Internet, No Stairs
    • Flooring: Tile, Vinyl
    • Windows: Double Pane Windows
    • Has basement: No
    Interior area
    • Total structure area: 1,467
    • Total interior livable area: 1,467 sqft
    • Finished area above ground: 1,467

    Property

    Parking
    • Total spaces: 2
    • Details: Off Street Spaces: 2
    Features
    • Levels: One
    • Stories: 1
    • Exterior features: Private Yard, Rain Gutters
    • Fencing: Full
    Lot
    • Size: 9,409 sqft
    • Features: Level
    Details
    • Parcel number: 056609
    • Special conditions: Standard

    Construction

    Type & style
    • Home type: SingleFamily
    • Architectural style: Traditional
    • Property subtype: Single Family Residence
    Materials
    • Frame
    • Roof: Composition
    Condition
    • Year built: 1942

    Utilities & green energy

    • Sewer: Public Sewer
    • Water: Public
    • Utilities for property: Cable Available, Internet Access (Wired), Natural Gas Available

    Community & neighborhood

    Security
    • Security features: Smoke Detector(s)
    Location
    • Region: Lakewood
    • Subdivision: New Rochelle

    Other

    Other facts
    • Listing terms: Cash,Conventional,FHA,VA Loan
    • Ownership: Individual
    • Road surface type: Paved

    Price history

    DateEventPrice
    4/17/2026Sold$413,000+3.5%$282/sqft
    Source: REcolorado as distributed by MLS GRID #1788241 Report a problem
    3/19/2026Pending sale$399,000$272/sqft
    Source: REcolorado as distributed by MLS GRID #1788241 Report a problem
    2/23/2026Price change$399,000-6.1%$272/sqft
    Source: REcolorado as distributed by MLS GRID #1788241 Report a problem
    2/11/2026Listed for sale$425,000$290/sqft
    Source: REcolorado as distributed by MLS GRID #1788241 Report a problem
    1/13/2026Pending sale$425,000$290/sqft
    Source: REcolorado as distributed by MLS GRID #1788241 Report a problem
    11/13/2025Listed for sale$425,000+30.8%$290/sqft
    Source: REcolorado as distributed by MLS GRID #1788241 Report a problem
    8/31/2020Sold$325,000$222/sqft
    Source: Public Record Report a problem
    7/27/2020Pending sale$325,000$222/sqft
    Source: Colorado Home Realty #3327508 Report a problem
    7/23/2020Price change$325,000-8.5%$222/sqft
    Source: Colorado Home Realty #3327508 Report a problem
    7/17/2020Price change$355,000-5.3%$242/sqft
    Source: Colorado Home Realty #3327508 Report a problem
    6/30/2020Listed for sale$375,000+48.8%$256/sqft
    Source: Colorado Home Realty #3327508 Report a problem
    2/21/2017Sold$252,000+62.6%$172/sqft
    Source: Public Record Report a problem
    7/26/2016Sold$155,000+6.9%$106/sqft
    Source: Public Record Report a problem
    1/31/2005Sold$145,000$99/sqft
    Source: Public Record Report a problem

    Public tax history

    YearProperty taxesTax assessment
    2025$2,990 +0.5%$34,197 +3.7%
    2024$2,975 +20.8%$32,986
    2023$2,462 -1.4%$32,986 +23.6%
    2022$2,498 +233.6%$26,691 -2.8%
    2021$749 $27,460 +13.4%
    2020-- $24,205
    2019-- $24,205 +13.9%
    2018-- $21,249 +49.3%
    2017$1,156 +14.4%$14,234 +23.8%
    2016$1,010 $11,494
    2015$1,010 +14.8%$11,494 +24.1%
    2014$880 -5.9%$9,265
    2013$936 +2.1%$9,265 -6.9%
    2012$917 -5.4%$9,950
    2011$969 +0.2%$9,950 -6%
    2010$967 -6.5%$10,580
    2009$1,035 +0.2%$10,580 -6.3%
    2008$1,032 +11%$11,290
    2007$930 +2.3%$11,290 +12%
    2006$909 -8.3%$10,080 -6.1%
    2005$991 +9.2%$10,740
    2004$908 +9%$10,740
    2003$832 +1.6%$10,740 +10.6%
    2002$819 +11.8%$9,710 +22.4%
    2001$733 -0.9%$7,930
    2000$740 $7,930

    Find assessor info on the county website

    Neighborhood: 80215

    Nearby schools

    GreatSchools rating
    Schools provided by the listing agent
    • Elementary: Stober
    • Middle: Everitt
    • High: Wheat Ridge
    • District: Jefferson County R-1

    Source: REcolorado as distributed by MLS GRID. This data may not be complete. We recommend contacting the local school district to confirm school assignments for this home.

    Get a cash offer in 3 minutes
    Find out how much your home could sell for in as little as 3 minutes with a no-obligation cash offer.
    Estimated market value
    $408,600
    Get a cash offer in 3 minutes
    Find out how much your home could sell for in as little as 3 minutes with a no-obligation cash offer.
    Estimated market value
    $408,600