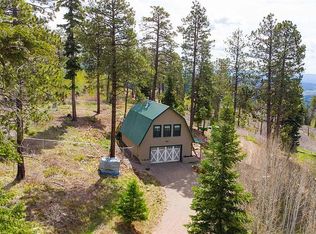
Discover tranquility, seclusion, and panoramic vistas in this enchanting 1-bedroom, 1-bath cottage, complete with a spacious Oversized 2-car garage, nestled on 3.19 acres of pristine land adorned with majestic aspens, spruces, and pines. Elevated above the garage, the cottage boasts laminate wood and tile flooring, a utility room featuring a full-size washer and dryer, tankless hot water heater, wall heater, and utility sink. The charming kitchen is equipped with an oven/range, microwave, full-size refrigerator, granite countertops, custom tile backsplash, and under-cabinet lighting. Enjoy the airy living area with its cathedral ceiling, efficient wood stove, and a cozy office nook that could easily be transformed into a second bedroom. Step onto the spacious Trex deck from the bedroom and relish in morning sunbeams and picturesque mountain views. The full bath offers dual sinks, a 4' shower, and thoughtful amenities like dual mirrored medicine cabinets and a Nutone heat, light, and exhaust fan fixture. The garage features ample space, electric car charger receptacles, and provisions for future expansion. Additionally, a separate RV pad with electric hookups and connection to the septic system is provided. With infrastructure in place for a 3-bedroom home, including an engineered septic system, 200-amp electric service, underground cisterns, and a buried propane tank, this property is primed for further development. Ideal for short-term rentals, the potential to convert the garage into additional living space enhances its appeal, making it an irresistible opportunity for those seeking a tranquil retreat or investment property in a serene mountain setting.The property is being Sold Fully Furnished. Experience the epitome of peace, privacy, and possibility – schedule your viewing today before this gem slips away.. Owner improvements include 5 gallon per minute producing well. New Roof over front door. Back up 2-1800 gallon Cisterns
Sold cren member
Zillow last checked:
Listing updated:
Bought with:
Dianne Heleno
Coldwell Banker Distinctive Properties
Source: CREN,MLS#: 813038
Price history
| Date | Event | Price |
|---|---|---|
| 9/21/2026 | Listing removed | $2,100$3/sqft |
Source: Zillow Rentals Report a problem | ||
| 7/30/2026 | Price change | $2,100$3/sqft |
Source: Zillow Rentals Report a problem | ||
| 7/28/2026 | Listed for rent | -- |
Source: Zillow Rentals Report a problem | ||
| 7/20/2026 | Sold | $457,000-3.8%$714/sqft |
Source: Public Record Report a problem | ||
| 6/9/2026 | Contingent | $475,000$742/sqft |
Source:  CREN #833827 Report a problem CREN #833827 Report a problem | ||
| 4/21/2026 | Listed for sale | $475,000+11.8%$742/sqft |
Source: CREN #833827 Report a problem | ||
| 9/5/2024 | Sold | $425,000-3.4%$664/sqft |
Source: CREN #813038 Report a problem | ||
| 5/21/2024 | Contingent | $439,900$687/sqft |
Source: CREN #813038 Report a problem | ||
| 5/1/2024 | Listed for sale | $439,900+76.7%$687/sqft |
Source: CREN #813038 Report a problem | ||
| 5/15/2019 | Sold | $249,000+524.1%$389/sqft |
Source: Public Record Report a problem | ||
| 9/13/2013 | Sold | $39,900$62/sqft |
Source: Public Record Report a problem | ||
Sell for more on Zillow
Get a Zillow Showcase℠ listing at no additional cost and you could sell for .
$452,400
2% more
+$9,048
With Zillow Showcase(estimated)
$461,448
