Nestled in a peaceful neighborhood, this charming two-story home offers comfort and privacy. The exterior boasts a welcoming covered entryway, providing shelter and charm as you step inside. Set on a spacious private lot, the home offers tranquility and ample outdoor space for relaxation and recreation. Inside, the main level unfolds into a beautifully appointed open living space, featuring a large kitchen with granite countertops, stylish tile backsplash, Whirlpool stainless steel appliances and dining space. Completing the main level is a convenient half bathroom for guests, laundry room and spacious entry room. The second floor includes four generously sized bedrooms, a full bathroom, primary bedroom with ensuite ensuring comfort and convenience for the entire household. Additionally, the finished basement offers versatile living space, ideal for recreation, entertainment, or even a home office or gym. With its blend of functionality and a great location, this beautiful home offers a lifestyle of peace and comfort.
Sold
$370,000
1679 Ryan Woods Ct, Allegan, MI 49010
4beds
2,194sqft
Single Family Residence
Built in 2021
1.96 Acres Lot
$396,700 Zestimate®
$169/sqft
$3,000 Estimated rent
Home value
$396,700
$369,000 - $424,000
$3,000/mo
Zestimate® history
Owner options
List your home for rent
$3,000/mo
Rent Zestimate®
Find your next renter with Zillow Rental Manager. Plus, with online applications, you can quickly screen prospective tenants – for free.
$3,000/mo
Rent Zestimate®
Refinance and save
$2,451/mo
Est. payment
Refinancing to a lower rate could help reduce your monthly payments and save thousands over the life of the loan.
$2,451/mo
Est. payment
Explore your selling options
Work with a Zillow partner agent
Leverage their expertise and Zillow's premium Showcase listings to get your home seen by more buyers.
Get startedList with your own agent
Get your home in front of millions of buyers by listing it on Zillow.
Learn how to do itSell it yourself
Take full control of how buyers see your home on Zillow by listing For Sale by Owner (FSBO).
List your homeWhat's special
Zillow last checked:
Listing updated:
Listed by:
Terri Feltner 269-760-1086,
Chuck Jaqua, REALTOR
Bought with:
Mark S Haan, 6502418564
Red Door Realty Group LLC
Kendra Haan, 6501391794
Source: MichRIC,MLS#: 24014484
Facts & features
Interior
Bedrooms & bathrooms
- Bedrooms: 4
- Bathrooms: 3
- Full bathrooms: 2
- 1/2 bathrooms: 1
Primary bedroom
- Level: Upper
- Area: 176
- Dimensions: 11.00 x 16.00
Bedroom 2
- Level: Upper
- Area: 120
- Dimensions: 12.00 x 10.00
Bedroom 3
- Level: Upper
- Area: 130
- Dimensions: 10.00 x 13.00
Bedroom 4
- Level: Upper
- Area: 110
- Dimensions: 10.00 x 11.00
Primary bathroom
- Level: Upper
- Area: 50
- Dimensions: 5.00 x 10.00
Bathroom 1
- Level: Main
- Area: 25
- Dimensions: 5.00 x 5.00
Bathroom 2
- Level: Upper
- Area: 50
- Dimensions: 5.00 x 10.00
Kitchen
- Level: Main
- Area: 240
- Dimensions: 16.00 x 15.00
Heating
- Forced Air
Cooling
- Central Air
Appliances
- Included: Dishwasher, Dryer, Microwave, Range, Refrigerator, Washer, Water Softener Owned
- Laundry: Main Level
Features
- LP Tank Rented
- Windows: Low-Emissivity Windows, Screens, Insulated Windows
- Basement: Full
- Has fireplace: No
Interior area
- Total structure area: 1,830
- Total interior livable area: 2,194 sqft
- Finished area below ground: 364
Property
Parking
- Total spaces: 2
- Parking features: Attached, Garage Door Opener
- Garage spaces: 2
Features
- Stories: 2
Lot
- Size: 1.96 Acres
- Dimensions: 201 x 423 x 205 x 459
- Features: Wooded
Details
- Parcel number: 032252000300
Construction
Type & style
- Home type: SingleFamily
- Architectural style: Colonial
- Property subtype: Single Family Residence
Materials
- Stone, Vinyl Siding
- Roof: Composition
Condition
- New construction: No
- Year built: 2021
Utilities & green energy
- Gas: LP Tank Rented
- Sewer: Septic Tank
- Water: Well
Community & HOA
HOA
- Has HOA: Yes
- HOA fee: $125 quarterly
- HOA phone: 616-741-9600
Location
- Region: Allegan
Financial & listing details
- Price per square foot: $169/sqft
- Tax assessed value: $147,000
- Annual tax amount: $4,995
- Date on market: 3/27/2024
- Listing terms: Cash,FHA,USDA Loan,MSHDA,Conventional
Price history
| Date | Event | Price |
|---|---|---|
| 5/6/2024 | Sold | $370,000$169/sqft |
Source:  MichRIC #24014484 Report a problem MichRIC #24014484 Report a problem | ||
| 3/29/2024 | Pending sale | $370,000$169/sqft |
Source: MichRIC #24014484 Report a problem | ||
| 3/27/2024 | Listed for sale | $370,000$169/sqft |
Source: MichRIC #24014484 Report a problem | ||
Public tax history
Tax history is unavailable.
Neighborhood: 49010
Nearby homes
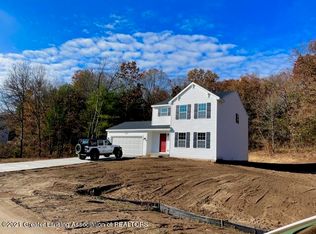
- $315,1004 bd3 ba1.8k sqft1692 Ryan Woods Ct #31, Allegan, MI 49010Off Market
- $--2 Acres1698 Ryan Woods Dr #32, Allegan, MI 49010Off Market
- $--2 Acres3833 N Ryan Woods Cir #19, Allegan, MI 49010Off Market

- $330,400-- bd-- ba-- sqft1671 E Ryanswood Cir, Allegan, MI 49010Off Market
- $355,0003 bd3 ba2.2k sqft1665 Ryan Woods Dr, Allegan, MI 49010Sold
- $374,5004 bd3 ba1.8k sqft1672 E Ryan Woods Cir, Allegan, MI 49010Pending
- $--2 Acres1633 Ryan Woods Dr, Allegan, MI 49010Off Market
- $349,300-- bd-- ba-- sqft1659 E Ryanswood Cir, Allegan, MI 49010Off Market
Nearby schools
GreatSchools rating
- 5/10West Ward Elementary SchoolGrades: K-5Distance: 3 mi
- 6/10L.E. White Middle SchoolGrades: 6-8Distance: 2.7 mi
- 5/10Allegan High SchoolGrades: 9-12Distance: 2.4 mi
Get a cash offer in 3 minutes
Find out how much your home could sell for in as little as 3 minutes with a no-obligation cash offer.
Estimated market value
$396,700
Get a cash offer in 3 minutes
Find out how much your home could sell for in as little as 3 minutes with a no-obligation cash offer.
Estimated market value
$396,700
- Michigan
- Allegan County
- Allegan
- 49010
- 1679 Ryan Woods Ct
Nearby cities
Nearby zip codes
Other Allegan Topics
