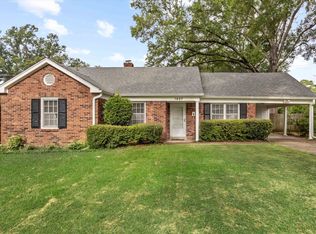
Lovingly cared for by one family for 60+ years, this all-brick East Memphis ranch has been tastefully refreshed top to bottom — the kind of first home you've been waiting to find. The brand-new kitchen features white shaker cabinets, quartz counters, stainless appliances, and an island with breakfast bar, all opening to a spacious family room anchored by a floor-to-ceiling brick wood-burning fireplace and bright bay windows. Cozy mornings, easy evenings, plenty of room to grow into. A formal sitting room at the entry makes a perfect home office, nursery, or playroom. Three bedrooms and two baths with refinished hardwoods, fresh paint, and updated electrical throughout, so all you have to do is move in. . Out back, a fully fenced yard gives kids and the dog room to run, with a wood deck and paver patio made for weekend cookouts, plus a large insulated works
Pending
$250,000
1679 Vera Cruz St, Memphis, TN 38117
3beds
1,537sqft
Single Family Residence
Built in 1959
7,840 Square Feet Lot
$245,300 Zestimate®
$163/sqft
$-- HOA
What's special
All-brick east memphis ranchRefinished hardwoodsFully fenced yardIsland with breakfast barSpacious family roomQuartz countersFresh paint
- 125 days
- 33
- 0
Likely to sell faster than
Zillow last checked:
Listing updated:
Listed by:
Benjamin Boscaccy,
Bluff City Realty Group, LLC 901-303-8448,
Benjamin Boscaccy
Source: MAAR,MLS#: 10222074
Facts & features
Interior
Bedrooms & bathrooms
- Bedrooms: 3
- Bathrooms: 2
- Full bathrooms: 2
Primary bedroom
- Area: 168
- Dimensions: 14 x 12
Dining room
- Features: Separate Dining Room
- Area: 144
- Dimensions: 12 x 12
Kitchen
- Features: Breakfast Bar, Eat-in Kitchen, Kitchen Island, Updated/Renovated Kitchen, Washer/Dryer Connections
Living room
- Features: Great Room, Separate Den
- Area: 280
- Dimensions: 20 x 14
Den
- Area: 216
- Dimensions: 18 x 12
Heating
- Natural Gas
Cooling
- Central Air
Features
- 1 or More BR Down, All Bedrooms Down, Full Bath Down, Primary Down, Square Feet Source: AutoFill (MAARdata) or Public Records (Cnty Assessor Site)
- Flooring: Hardwood, Tile, Vinyl
- Number of fireplaces: 1
Interior area
- Total interior livable area: 1,537 sqft
Property
Parking
- Parking features: Driveway/Pad, Workshop in Garage
- Has uncovered spaces: Yes
Features
- Stories: 1
- Pool features: None
- Fencing: Wood
Lot
- Size: 7,840 Square Feet
- Dimensions: 65 x 125
- Features: Level, Professionally Landscaped
Details
- Additional structures: Storage, Workshop
- Parcel number: 067036 00022
Construction
Type & style
- Home type: SingleFamily
- Architectural style: Ranch
- Property subtype: Single Family Residence
Materials
- Brick Veneer
Condition
- New construction: No
- Year built: 1959
Community & HOA
Community
- Subdivision: Country Club Estates
Location
- Region: Memphis
Financial & listing details
- Price per square foot: $163/sqft
- Tax assessed value: $233,600
- Annual tax amount: $3,078
- Price range: $250K - $250K
- Date on market: 5/21/2026
- Cumulative days on market: 125 days
Estimated market value
$245,300
$233,000 - $258,000
$1,677/mo
Price history
| Date | Event | Price |
|---|---|---|
| 7/16/2026 | Pending sale | $250,000$163/sqft |
Source:  MAAR #10222074 Report a problem MAAR #10222074 Report a problem | ||
| 6/24/2026 | Price change | $250,000-3.5%$163/sqft |
Source: MAAR #10222074 Report a problem | ||
| 6/15/2026 | Price change | $259,000-1.9%$169/sqft |
Source: MAAR #10222074 Report a problem | ||
| 6/8/2026 | Price change | $264,000-0.4%$172/sqft |
Source: MAAR #10222074 Report a problem | ||
| 5/21/2026 | Listed for sale | $265,000+47.2%$172/sqft |
Source: MAAR #10222074 Report a problem | ||
| 4/7/2026 | Sold | $180,000$117/sqft |
Source: Public Record Report a problem | ||
Public tax history
| Year | Property taxes | Tax assessment |
|---|---|---|
| 2025 | $3,078 -11.8% | $58,400 +10.2% |
| 2024 | $3,490 +8.1% | $53,000 |
| 2023 | $3,229 | $53,000 |
| 2022 | -- | $53,000 |
| 2021 | -- | $53,000 +68% |
| 2020 | $978 | $31,550 |
| 2019 | $978 -23.4% | $31,550 |
| 2018 | $1,278 -45.1% | $31,550 |
| 2017 | $2,329 +138.1% | $31,550 +5.6% |
| 2016 | $978 +0% | $29,875 |
| 2014 | $978 | $29,875 |
| 2013 | -- | $29,875 -2.6% |
| 2012 | -- | $30,675 |
| 2011 | -- | $30,675 |
| 2010 | -- | $30,675 |
| 2009 | -- | $30,675 -2.5% |
| 2008 | -- | $31,475 |
| 2007 | -- | $31,475 |
| 2006 | -- | $31,475 |
| 2005 | -- | $31,475 +18.7% |
| 2004 | -- | $26,525 |
| 2003 | -- | $26,525 |
| 2002 | -- | $26,525 |
| 2001 | -- | $26,525 +11.8% |
| 2000 | -- | $23,725 |
Find assessor info on the county website
Monthly payment
Est. payment
Payment breakdown
Explore the cost of this home by adjusting the details. Changes won't be saved.Climate risks
Neighborhood: Colonial-Yorkshire
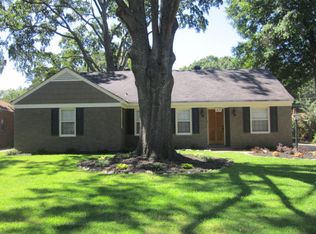

Similar homes
- $245,0003 bd2 ba1.3k sqft1526 Vera Cruz St, Memphis, TN 38117For Sale
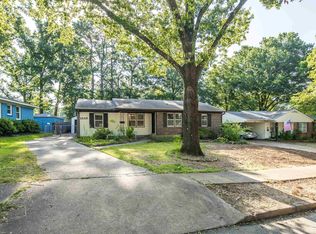 MLS ID #10228360, Caleb Hall, Keller Williams. MAAR
 - $249,9993 bd1 ba1.6k sqft1179 W Perkins Rd, Memphis, TN 38117For Sale
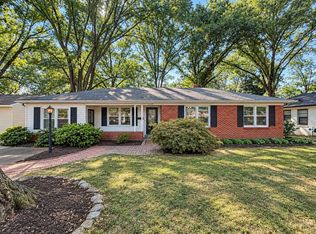 MLS ID #10230236, Ethan E Whitley, Crye-Leike, Inc., REALTORS. MAAR
 - $250,0004 bd2 ba1.5k sqft1614 Sterling Dr, Memphis, TN 38119For Sale
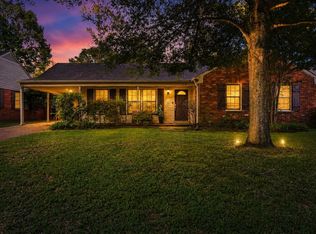 MLS ID #10224359, Ashleigh Bettis, Bluff City Realty Group, LLC. MAAR
 - $275,0003 bd2 ba1.3k sqft1627 Willey St, Memphis, TN 38119For Sale
 MLS ID #10226655, Lauren Yoakum, Keller Williams. MAAR
 - $275,0003 bd2 ba1.8k sqft151 N White Station Rd, Memphis, TN 38117For Sale
 MLS ID #3168104, Garth Ward. RealTracs MLS as distributed by MLS GRID
