Newly carpeted and painted townhome with all the updates! Featuring spacious rooms - wonderful LR with gas FP & walkout to deck. Huge kitchen w/SS appliances, center island, ceramic tile flooring, & generous-sized dining area! Upper level boasts huge master suite with private 3/4 BA & walk-in closet, 2 additional BR's, full bath, & laundry! Terrific LL FR or 4th BR. AC, water heater, washer & dryer! Attached 2 car garage, furnace humidifier, closets galore, & minutes to Maplewood Mall & biking/walking trails! Agent verify all measurements and information.
Pending
Price cut: $4K (6/2)
$305,900
1679 Village Trl E Unit 2, Maplewood, MN 55109
4beds
1,942sqft
(TH) Side x Side
Built in 2006
0.43 Acres Lot
$306,600 Zestimate®
$158/sqft
$425/mo HOA
What's special
Center islandSpacious roomsCeramic tile flooringGenerous-sized dining areaClosets galoreFurnace humidifierWalkout to deck
- 69 days |
- 335 |
- 13 |
Zillow last checked:
Listing updated:
Listed by:
Peng Zhang 952-368-0021,
Bridge Realty, LLC
Source: NorthstarMLS as distributed by MLS GRID,MLS#: 7072364
Facts & features
Interior
Bedrooms & bathrooms
- Bedrooms: 4
- Bathrooms: 3
- Full bathrooms: 1
- 3/4 bathrooms: 1
- 1/2 bathrooms: 1
Bedroom
- Level: Upper
- Area: 176 Square Feet
- Dimensions: 16x11
Bedroom 2
- Level: Upper
- Area: 120 Square Feet
- Dimensions: 12x10
Bedroom 3
- Level: Upper
- Area: 110 Square Feet
- Dimensions: 11x10
Bedroom 4
- Level: Lower
- Area: 110 Square Feet
- Dimensions: 11x10
Deck
- Level: Main
- Area: 72 Square Feet
- Dimensions: 12x6
Dining room
- Level: Main
- Area: 168 Square Feet
- Dimensions: 14x12
Foyer
- Level: Main
- Area: 28 Square Feet
- Dimensions: 7x4
Living room
- Level: Main
- Area: 270 Square Feet
- Dimensions: 18x15
Heating
- Forced Air
Cooling
- Central Air
Appliances
- Included: Cooktop, Dishwasher, Dryer, Gas Water Heater, Microwave, Range, Refrigerator
- Laundry: Upper Level
Features
- Basement: Egress Window(s),Finished,Partial
- Number of fireplaces: 1
- Fireplace features: Gas
Interior area
- Total structure area: 1,942
- Total interior livable area: 1,942 sqft
- Finished area above ground: 1,832
- Finished area below ground: 110
Property
Parking
- Total spaces: 2
- Parking features: Tuckunder Garage
- Attached garage spaces: 2
Accessibility
- Accessibility features: None
Features
- Levels: Two
- Stories: 2
Lot
- Size: 0.43 Acres
- Dimensions: 80 x 240 x 80 x 240
- Features: Tree Coverage - Medium
Details
- Foundation area: 916
- Parcel number: 032922110058
- Zoning description: Residential-Single Family
Construction
Type & style
- Home type: Townhouse
- Property subtype: (TH) Side x Side
- Attached to another structure: Yes
Materials
- Brick, Concrete
- Roof: Asphalt
Condition
- New construction: No
- Year built: 2006
Utilities & green energy
- Gas: Natural Gas
- Sewer: City Sewer - In Street
- Water: City Water - In Street
Community & HOA
Community
- Subdivision: Cic 591 Heritage Square 2nd Add Condos
HOA
- Has HOA: Yes
- Services included: Maintenance Grounds, Professional Mgmt, Sanitation, Snow Removal
- HOA fee: $425 monthly
- HOA name: Heritage Square
- HOA phone: 952-922-2500
Location
- Region: Maplewood
Financial & listing details
- Price per square foot: $158/sqft
- Tax assessed value: $298,000
- Annual tax amount: $4,727
- Date on market: 5/12/2026
- Cumulative days on market: 70 days
Estimated market value
$306,600
$291,000 - $322,000
$2,574/mo
Price history
| Date | Event | Price |
|---|---|---|
| 7/15/2026 | Pending sale | $305,900$158/sqft |
Source:  NorthstarMLS as distributed by MLS GRID #7072364 Report a problem NorthstarMLS as distributed by MLS GRID #7072364 Report a problem | ||
| 6/2/2026 | Price change | $305,900-1.3%$158/sqft |
Source: NorthstarMLS as distributed by MLS GRID #7072364 Report a problem | ||
| 5/12/2026 | Listed for sale | $309,900+39.6%$160/sqft |
Source: NorthstarMLS as distributed by MLS GRID #7072364 Report a problem | ||
| 9/21/2018 | Listing removed | $1,750$1/sqft |
Source: Zillow Rental Manager Report a problem | ||
| 9/11/2018 | Listed for rent | $1,750$1/sqft |
Source: Zillow Rental Manager Report a problem | ||
| 9/4/2018 | Sold | $222,000-1.3%$114/sqft |
Source: NorthstarMLS as distributed by MLS GRID #4983352 Report a problem | ||
| 8/19/2018 | Pending sale | $224,900$116/sqft |
Source: RE/MAX Results #4983352 Report a problem | ||
| 7/26/2018 | Listed for sale | $224,900+16.8%$116/sqft |
Source: RE/MAX Results #4983352 Report a problem | ||
| 7/15/2015 | Sold | $192,500+1.4%$99/sqft |
Source: NorthstarMLS as distributed by MLS GRID #4599175 Report a problem | ||
| 5/16/2015 | Listed for sale | $189,900+47.4%$98/sqft |
Source: Keller Williams - Edina #4599175 Report a problem | ||
| 8/9/2012 | Sold | $128,866+3.2%$66/sqft |
Source: NorthstarMLS as distributed by MLS GRID #4078296 Report a problem | ||
| 1/26/2012 | Listed for sale | $124,900-5.4%$64/sqft |
Source: RE/MAX Advantage Plus #4078296 Report a problem | ||
| 11/2/2011 | Listing removed | $132,000$68/sqft |
Source: RE/MAX Action West, Inc. #4078296 Report a problem | ||
| 10/8/2011 | Listed for sale | $132,000+2.4%$68/sqft |
Source: RE/MAX Action West, Inc. #4078296 Report a problem | ||
| 8/17/2011 | Sold | $128,866-43.9%$66/sqft |
Source: Agent Provided Report a problem | ||
| 5/22/2006 | Sold | $229,668+7.9%$118/sqft |
Source: Public Record Report a problem | ||
| 3/9/2006 | Sold | $212,900$110/sqft |
Source: Agent Provided Report a problem | ||
Public tax history
| Year | Property taxes | Tax assessment |
|---|---|---|
| 2025 | $4,280 +5.6% | $298,000 +6.5% |
| 2024 | $4,054 +1.8% | $279,700 -1.5% |
| 2023 | $3,984 +18.5% | $284,000 -0.2% |
| 2022 | $3,362 +2% | $284,500 +27.4% |
| 2021 | $3,296 -3.3% | $223,400 -0.2% |
| 2020 | $3,410 +15.6% | $223,800 +8.7% |
| 2019 | $2,950 | $205,900 |
| 2018 | $2,950 | $205,900 +2.5% |
| 2017 | $2,950 | $200,800 |
| 2016 | $2,950 +12.9% | -- |
| 2015 | $2,614 +7.3% | $174,600 |
| 2014 | $2,436 +2.9% | -- |
| 2013 | $2,368 -3.7% | -- |
| 2012 | $2,458 -8.7% | -- |
| 2011 | $2,692 | -- |
| 2010 | -- | -- |
| 2009 | $2,310 +8.1% | -- |
| 2008 | $2,136 +81% | -- |
| 2007 | $1,180 | -- |
Find assessor info on the county website
Monthly payment
Est. payment
Payment breakdown
Explore the cost of this home by adjusting the details. Changes won't be saved.Climate risks
Neighborhood: Hazelwood
Nearby schools
GreatSchools rating
- 3/10Richardson Elementary SchoolGrades: PK-5Distance: 1.9 mi
- 3/10John Glenn Middle SchoolGrades: 6-8Distance: 2.1 mi
- NAFairview Adolescent Education ProgrGrades: 1-12Distance: 0.5 mi
- $300,0003 bd3 ba2k sqft1679 Village Trl E UNIT 5, Maplewood, MN 55109Sold

- $290,2003 bd3 ba2k sqft1679 Village Trl E, Saint Paul, MN 55109Off Market
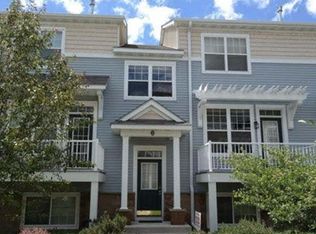
- $307,5004 bd3 ba1.8k sqft1679 Village Trl E UNIT 6, Maplewood, MN 55109Off Market
- $321,9003 bd3 ba2.2k sqft1679 Village Trl E UNIT 1, Maplewood, MN 55109Off Market
- $319,4002 bd2 ba2.2k sqft1679 Village Trl E UNIT 7, Maplewood, MN 55109Off Market
- $297,6003 bd2 ba2k sqft1679 Village Trl E UNIT 4, Maplewood, MN 55109Off Market
- $---- bd-- ba-- sqft1679 Village Trl E UNIT 5, Saint Paul, MN 55109Off Market
- $---- bd-- ba-- sqft1679 Village Trl E UNIT 3, Saint Paul, MN 55109Off Market
A local agent can set up tours, give advice and negotiate with sellers.
Similar homes
- $274,9003 bd3 ba1.5k sqft3049 Chamberlain St N #6, Maplewood, MN 55109For Sale
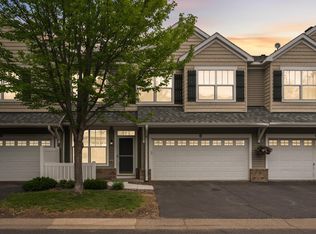
 MLS ID #7060636, Venkata Kishore Goli, Real Broker, LLC. NorthstarMLS as distributed by MLS GRID
 - $285,0003 bd3 ba1.7k sqft1601 Woodlynn Ave Unit 4, Saint Paul, MN 55109For Sale
 MLS ID #7107388, Mary Alice J. Beevore, RE/MAX Advantage Plus. NorthstarMLS as distributed by MLS GRID
 - $249,0002 bd2 ba1.1k sqft1610 Woodlynn Ave Unit 3, Saint Paul, MN 55109For Sale
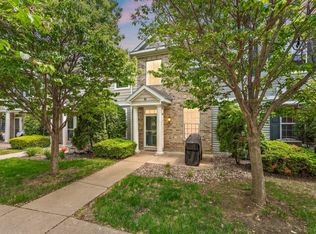 MLS ID #7105805, Malee Vang, Engel & Volkers Minneapolis. NorthstarMLS as distributed by MLS GRID
 - $305,0003 bd3 ba1.8k sqft100 Primrose Ct, Vadnais Heights, MN 55127For Sale
 MLS ID #7105659, Colin V Miller, RE/MAX Results. NorthstarMLS as distributed by MLS GRID
 - $274,9002 bd2 ba1.3k sqft1256 County Road D E APT 101, Maplewood, MN 55109For SaleMLS ID #7096764, Lindsay Bacigalupo, Engel & Volkers Minneapolis. NorthstarMLS as distributed by MLS GRID
- $309,9003 bd3 ba2k sqft2735 Century Ct, White Bear Lake, MN 55110For SaleMLS ID #7107379, Danielle Gimbel, Keller Williams Premier Realty Lake Minnetonka. NorthstarMLS as distributed by MLS GRID
- $315,0003 bd3 ba1.9k sqft880 Ledgestone Dr, Mahtomedi, MN 55115For SaleMLS ID #7106559, Minnesota Homes, Keller Williams Select Realty. NorthstarMLS as distributed by MLS GRID
- $320,0003 bd3 ba2k sqft868 Ledgestone Dr, Mahtomedi, MN 55115For SaleMLS ID #7106635, Brian Olson, RE/MAX Results. NorthstarMLS as distributed by MLS GRID
- $320,0004 bd4 ba2k sqft4108 Parker Trl, Robbinsdale, MN 55422For SaleMLS ID #7111071, Jordan Kirschner, eXp Realty. NorthstarMLS as distributed by MLS GRID
- $224,0003 bd2 ba1.4k sqft2455 Crestwood Dr, North Saint Paul, MN 55109For SaleMLS ID #7087068, Rose Moua, Real Broker, LLC. NorthstarMLS as distributed by MLS GRID
- $284,9002 bd2 ba1.2k sqft1755 Donegal Dr APT 4, Woodbury, MN 55125For SaleMLS ID #7106892, Larry Geronsin, Bridge Realty, LLC. NorthstarMLS as distributed by MLS GRID
- $249,0002 bd2 ba1.3k sqft4791 Grenwich Rd N, Oakdale, MN 55128For SaleMLS ID #7093396, Sean O Sander, Redfin Corporation. NorthstarMLS as distributed by MLS GRID
- $249,0003 bd3 ba1.7k sqft1351 Magnolia Ave E #1351, Saint Paul, MN 55106For SaleMLS ID #7079583, Helen Tesfay, LPT Realty, LLC. NorthstarMLS as distributed by MLS GRID
- $315,0004 bd3 ba1.8k sqft5237 207th St N, Forest Lake, MN 55025For SaleMLS ID #7103154, Ole Olson GRI, Edina Realty, Inc.. NorthstarMLS as distributed by MLS GRID
- $300,0004 bd3 ba1.9k sqft159 Morgan Ln, Lino Lakes, MN 55014For SaleMLS ID #7086259, Sandy Erickson Real Estate Team, RE/MAX Results. NorthstarMLS as distributed by MLS GRID
- $315,0004 bd4 ba2.2k sqft715 Village Pkwy, Circle Pines, MN 55014For SaleMLS ID #7096933, Karen M Lodico, Bridge Realty, LLC. NorthstarMLS as distributed by MLS GRID
- $309,0002 bd3 ba1.7k sqft7805 Elm Grove Ave, New Hope, MN 55428For SaleMLS ID #7091140, Michael Swain, Redfin Corporation. NorthstarMLS as distributed by MLS GRID
- $314,9003 bd2 ba1.4k sqft712 Stewart Ave, Saint Paul, MN 55102For SaleMLS ID #7066530, Derek Hove, RE/MAX Results. NorthstarMLS as distributed by MLS GRID
- $275,0003 bd3 ba1.5k sqft4734 Humboldt Ave N, Minneapolis, MN 55430For SaleMLS ID #7105973, Abby Schannauer, Keller Williams Classic Rlty NW. NorthstarMLS as distributed by MLS GRID
- $275,0002 bd2 ba1.5k sqft840 Old Town Dr, New Brighton, MN 55112For SaleMLS ID #7054859, Pamela J. Wilson, eXp Realty. NorthstarMLS as distributed by MLS GRID
