Skip main navigation
Coming soon
  • Listed by: EXP Realty, LLC • Shaelyn B Galczynski • Contact: 314-403-5493
    $269,900

    1679 Waters Edge Way, Pevely, MO 63070

    3beds
    1,064sqft
    : 
    Loading
    Get pre-qualified
    Single Family Residence
    Built in 2018
    8,276 Square Feet Lot
    $270,200 Zestimate®
    $254/sqft
    $29/mo HOA

    What's special

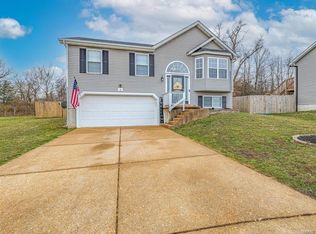
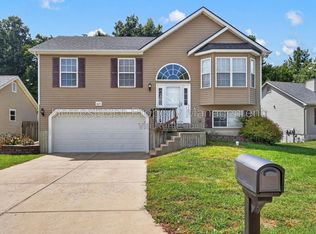
    Move-In Ready in Stonewater! Welcome to 1679 Waters Edge Way in Pevely—an impeccably maintained split-foyer home offering 3 bedrooms, 2 full bathrooms, and 1,064 square feet of stylish, modern living. Built 8 years ago, this home has been thoughtfully upgraded with a brand-new roof (2026), updated interior paint, new kitchen island, farmhouse sink, new stove/oven, painted interior doors, and updated light fixtures throughout. Every bedroom features overhead lighting and ceiling fans for added comfort. From the moment you arrive, you’ll appreciate the home’s charming curb appeal with new front landscaping and a beautifully constructed retaining wall. Step inside and head upstairs to an inviting open-concept living room, dining area, and kitchen, where soaring vaulted ceilings, abundant natural light, and scratch-resistant engineered wood flooring create a bright and welcoming space. The updated kitchen is ideal for both everyday living and entertaining, with a center island, modern finishes, and seamless flow into the dining and living areas. Sliding glass doors off the dining room lead to the deck overlooking the fully fenced, level backyard that backs to mature woods, providing exceptional privacy. The backyard also features raised garden beds, a parking pad with double gate access for a boat or outdoor toys, a small pool, and a storage shed that stays with the home. The unfinished walkout lower level is ready for your personal touch, featuring a rough-in for a future full bathroom and ample space to finish into a family room, home office, additional bedroom, gym, or recreation area. The oversized two-car garage offers built-in storage, a workbench area, and a 220V outlet ready for your electric vehicle. As an added bonus, the small pool, patio set, primary bedroom furniture AND the Whirlpool washer and dryer set are included! Located just steps from Stonewater’s private fishing lake and scenic walking trail, this home combines modern convenience with outdoor recreation. Clean, updated, and truly move-in ready—schedule your private showing today before it’s gone! PUBLIC OPEN HOUSE SAT 7/11 from 12-2PM!
    23 hours
    |
    334
    |
    16
    |

    Zillow last checked:

    Listing updated:

    Listed by:

    Shaelyn B Galczynski 314-403-5493,

    EXP Realty, LLC,

    Tyler M Schmitz 314-808-8024,

    EXP Realty, LLC

    Source: MARIS,MLS#: 26042396MLS LogoOriginating MLS: Southern Gateway Association of REALTORS

      Facts & features

      Interior

      Bedrooms & bathrooms
      • Bedrooms: 3
      • Bathrooms: 2
      • Full bathrooms: 2
      • Main level bathrooms: 2
      • Main level bedrooms: 3
      Bedroom
      • Level: Second
      Bedroom 2
      • Level: Second
      Bedroom 3
      • Level: Second
      Bathroom
      • Level: Second
      Bathroom 2
      • Level: Second
      Heating
      • Forced Air
      Cooling
      • Central Air
      Appliances
      • Laundry: In Basement
      Features
      • Ceiling Fan(s), Eat-in Kitchen, Kitchen Island, Open Floorplan, Vaulted Ceiling(s)
      • Basement: Concrete,Unfinished
      • Has fireplace: No
      Interior area
      • Total interior livable area: 1,064 sqft
      • Finished area above ground: 1,064

      Property

      Parking
      • Total spaces: 2
      • Parking features: Attached, Covered, Driveway, Electric Vehicle Charging Station(s), Garage, Garage Door Opener, Garage Faces Front, Inside Entrance, Oversized
      • Attached garage spaces: 2
      • Has uncovered spaces: Yes
      Features
      • Levels: One and One Half
      • Exterior features: Entry Steps/Stairs, Private Yard
      • Fencing: Privacy,Wood
      • Has view: Yes
      • View description: Trees/Woods
      Lot
      • Size: 8,276 Square Feet
      • Features: Back Yard, Cul-De-Sac, Landscaped, Private, Scattered Woods
      Details
      • Parcel number: 117.025.00000675
      • Special conditions: Standard

      Construction

      Type & style
      • Home type: SingleFamily
      • Architectural style: Traditional
      • Property subtype: Single Family Residence
      Materials
      • Aluminum Siding
      • Roof: Architectural Shingle
      Condition
      • Updated/Remodeled
      • New construction: No
      • Year built: 2018

      Utilities & green energy

      • Electric: Ameren
      • Sewer: Public Sewer
      • Water: Public
      • Utilities for property: Electricity Connected, Natural Gas Connected, Sewer Connected, Water Connected

      Community & HOA

      Community
      • Subdivision: Stonewater Plt 01
      HOA
      • Has HOA: Yes
      • Amenities included: Association Management
      • Services included: Common Area Maintenance
      • HOA fee: $350 annually
      • HOA name: Stonewater
      Location
      • Region: Pevely

      Financial & listing details

      • Price per square foot: $254/sqft
      • Tax assessed value: $218,500
      • Annual tax amount: $2,982
      • Date on market: 7/7/2026
      • Listing terms: Cash,Conventional,FHA,VA Loan
      • Ownership: Private
      • Electric utility on property: Yes

        Estimated market value

        $270,200

        $257,000 - $284,000

        $1,675/mo

        Price history

        DateEventPrice
        8/31/2021Sold--
        Source: MARIS #21054365 Report a problem
        8/4/2021Pending sale$204,900$193/sqft
        Source: MARIS #21054365 Report a problem
        8/1/2021Listed for sale$204,900$193/sqft
        Source: MARIS #21054365 Report a problem

        Public tax history

        YearProperty taxesTax assessment
        2025$2,982 +9.5%$41,500 +7.8%
        2024$2,724 +0.1%$38,500
        2023$2,721 +20.6%$38,500 +21.1%
        2022$2,256 -0.1%$31,800
        2021$2,258 +3.1%$31,800 +6.7%
        2020$2,189 +15.5%$29,800 +15.5%
        2019$1,895 $25,800 +789.7%
        2018$1,895 +816.4%$2,900
        2017$207 $2,900
        2016$207 +1.2%$2,900
        2015$204 $2,900
        2013$204 $2,900

        Find assessor info on the county website

        Monthly payment

        Est. payment

        Payment breakdown

        Explore the cost of this home by adjusting the details. Changes won't be saved.
        All calculations are estimates and provided by Zillow, Inc. for informational purposes only. Actual amounts may vary.
        HOA fees may include property taxes on listings classified as Co-Ops. Contact the listing agent and/or owner for fee details.
        Mortgage interest rates are dependent on a number of factors, including credit score, down payment, and repayment length. Interest rate data provided by Zillow Group Marketplace, Inc. as of 1/1/1970 from various mortgage lenders with which we have lead or other similar arrangements; the Estimated Payment is an average of those rates.
        See how much you could borrow to make a competitive offer.

        Climate risks

        Neighborhood: 63070

        Getting around

        3 / 100
        Car-Dependent
        13 / 100
        Somewhat Bikeable

        Nearby schools

        GreatSchools rating
        Schools provided by the listing agent
        • Elementary: Pevely Elem.
        • Middle: Senn-Thomas Middle
        • High: Herculaneum High

        Source: MARIS. This data may not be complete. We recommend contacting the local school district to confirm school assignments for this home.

        A local agent can set up tours, give advice and negotiate with sellers.

        A local lender can help you make sure your offer is ready when you are.

        Browse local experts

        Similar homes

        Skip to the end of the carouselSkip to the beginning of the carousel