Skip main navigation
Sold
  • $510,000

    1679 Wellington Ct, Avon, IN 46123

    4beds
    3,132sqft
    Residential, Single Family Residence
    Built in 1986
    0.94 Acres Lot
    $537,500 Zestimate®
    $163/sqft
    $2,801 Estimated rent

    Home value

    $537,500

    $511,000 - $564,000

    $2,801/mo

    Zestimate® history
    Loading
    Loading...

    Owner options

    List your home for rent

    $2,801/mo

    Rent Zestimate®

    Find your next renter with Zillow Rental Manager. Plus, with online applications, you can quickly screen prospective tenants – for free.

    Learn more

    $2,801/mo

    Rent Zestimate®

    Refinance and save

    $3,131/mo

    Est. payment

    Refinancing to a lower rate could help reduce your monthly payments and save thousands over the life of the loan.

    See today's rates

    $3,131/mo

    Est. payment

    Explore your selling options

    Work with a Zillow partner agent

    Leverage their expertise and Zillow's premium Showcase listings to get your home seen by more buyers.

    Get started

    List with your own agent

    Get your home in front of millions of buyers by listing it on Zillow.

    Learn how to do it

    Sell it yourself

    Take full control of how buyers see your home on Zillow by listing For Sale by Owner (FSBO).

    List your home

    What's special

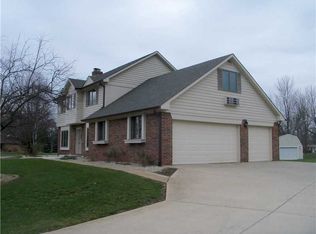
    Traditional Colonial style custom home on nearly an acre! This 4 bed, 2.5 bath, w/ a basement, is tucked away in one of Avon's most sought after neighborhoods. The attention to detail on the main floor is top notch! The formal dining flows into the eat-in kitchen. The large living room stands out with built-in bookshelves, gas fireplace and exposed beams. It's warm and inviting with plenty of modern updates. The primary ensuite is has a large WIC, a dual-sink vanity and walk-in access to additional attic storage. Nearly a thousand square foot of finished basement space gives ample room for a home gym or secondary living space. Out back, the three seasons porch walks out to additional deck, pond, and green space! Fenced in all the way around with excellent landscaping. Add in the three car garage - this home has it all!

    Zillow last checked:

    Listing updated:

    Listed by:

    Alex Montagano 219-508-9520,

    eXp Realty, LLC,

    Daniel Leeper 260-557-4408,

    eXp Realty, LLC

    Bought with:

    Nicholas Thompson

    Springer Real Estate Co

    Source: MIBOR as distributed by MLS GRID,MLS#: 21985844MLS Logo

    Facts & features

    Interior

    Bedrooms & bathrooms
    • Bedrooms: 4
    • Bathrooms: 3
    • Full bathrooms: 2
    • 1/2 bathrooms: 1
    • Main level bathrooms: 1
    Primary bedroom
    • Features: Carpet
    • Level: Upper
    • Area: 299 Square Feet
    • Dimensions: 23x13
    Bedroom 2
    • Features: Carpet
    • Level: Upper
    • Area: 143 Square Feet
    • Dimensions: 13x11
    Bedroom 3
    • Features: Carpet
    • Level: Upper
    • Area: 168 Square Feet
    • Dimensions: 14x12
    Bedroom 4
    • Features: Carpet
    • Level: Upper
    • Area: 132 Square Feet
    • Dimensions: 12x11
    Breakfast room
    • Features: Tile-Ceramic
    • Level: Main
    • Area: 121 Square Feet
    • Dimensions: 11x11
    Dining room
    • Features: Hardwood
    • Level: Main
    • Area: 169 Square Feet
    • Dimensions: 13x13
    Exercise room
    • Features: Other
    • Level: Basement
    • Area: 308 Square Feet
    • Dimensions: 28x11
    Family room
    • Features: Hardwood
    • Level: Main
    • Area: 273 Square Feet
    • Dimensions: 21x13
    Kitchen
    • Features: Tile-Ceramic
    • Level: Main
    • Area: 132 Square Feet
    • Dimensions: 11x12
    Laundry
    • Features: Laminate
    • Level: Main
    • Area: 56 Square Feet
    • Dimensions: 8x7
    Living room
    • Features: Hardwood
    • Level: Main
    • Area: 176 Square Feet
    • Dimensions: 16x11
    Play room
    • Features: Carpet
    • Level: Basement
    • Area: 364 Square Feet
    • Dimensions: 28x13
    Heating
    • Forced Air
    Cooling
    • Has cooling: Yes
    Appliances
    • Included: Electric Cooktop, Down Draft, Dishwasher, Disposal, Oven, Gas Water Heater, Water Purifier
    • Laundry: Main Level
    Features
    • Attic Access, High Ceilings, Tray Ceiling(s), Walk-In Closet(s), Hardwood Floors, Eat-in Kitchen, Pantry
    • Flooring: Hardwood
    • Windows: Wood Work Stained
    • Basement: Finished
    • Attic: Access Only
    • Number of fireplaces: 1
    • Fireplace features: Blower Fan, Family Room, Wood Burning
    Interior area
    • Total structure area: 3,132
    • Total interior livable area: 3,132 sqft
    • Finished area below ground: 810

    Property

    Parking
    • Total spaces: 3
    • Parking features: Attached
    • Attached garage spaces: 3
    Features
    • Levels: Two
    • Stories: 2
    • Patio & porch: Deck
    • Exterior features: Water Feature Fountain
    • Fencing: Fenced,Fence Full Rear
    Lot
    • Size: 0.94 Acres
    • Features: Corner Lot, Cul-De-Sac, Mature Trees
    Details
    • Additional structures: Barn Mini
    • Parcel number: 320735120002000022
    • Other equipment: Radon System
    • Horse amenities: None

    Construction

    Type & style
    • Home type: SingleFamily
    • Architectural style: Traditional
    • Property subtype: Residential, Single Family Residence
    Materials
    • Brick
    • Foundation: Concrete Perimeter
    Condition
    • New construction: No
    • Year built: 1986

    Utilities & green energy

    • Water: Private Well

    Community & HOA

    Community
    • Subdivision: Rudgate In The Wood
    HOA
    • Has HOA: Yes
    Location
    • Region: Avon

    Financial & listing details

    • Price per square foot: $163/sqft
    • Tax assessed value: $494,300
    • Annual tax amount: $4,724
    • Date on market: 6/27/2024
    • Cumulative days on market: 3 days

    Price history

    DateEventPrice
    8/1/2024Sold$510,000+4.1%$163/sqft
    Source: MIBOR as distributed by MLS GRID #21985844 Report a problem
    6/30/2024Pending sale$489,900$156/sqft
    Source: MIBOR as distributed by MLS GRID #21985844 Report a problem
    6/27/2024Listed for sale$489,900+21.9%$156/sqft
    Source: MIBOR as distributed by MLS GRID #21985844 Report a problem
    7/26/2021Sold$402,000$128/sqft
    Source: MIBOR as distributed by MLS GRID #21788830 Report a problem

    Public tax history

    YearProperty taxesTax assessment
    2025$5,101 +10.3%$494,300 +9.9%
    2024$4,624 +8.4%$449,800 +10%
    2023$4,266 +14.7%$409,000 +9.4%
    2022$3,720 +0.8%$373,900 +14.1%
    2021$3,690 +4.3%$327,600 +1.7%
    2020$3,537 -3.6%$322,000 +5.6%
    2019$3,669 +24.8%$304,800 +1.6%
    2018$2,939 +0.8%$299,900 +6.2%
    2017$2,915 +4.5%$282,500 +0.9%
    2016$2,789 +1.8%$279,900 +2.8%
    2014$2,740 0%$272,300
    2013$2,742 +13.2%$272,300 +13.3%
    2011$2,423 0%$240,400
    2010$2,423 +0.1%$240,400
    2009$2,420 -8.5%$240,400 +9%
    2007$2,645 -6.3%$220,610 +7%
    2006$2,823 $206,200 +8%
    2005-- $190,900
    Find assessor info on the county website

    Neighborhood: 46123

    Nearby schools

    GreatSchools rating
    Get a cash offer in 3 minutes
    Find out how much your home could sell for in as little as 3 minutes with a no-obligation cash offer.
    Estimated market value
    $537,500
    Get a cash offer in 3 minutes
    Find out how much your home could sell for in as little as 3 minutes with a no-obligation cash offer.
    Estimated market value
    $537,500