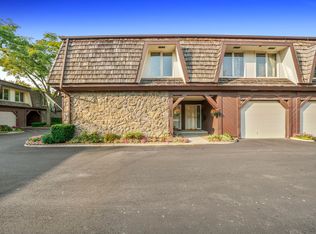
Don't miss out on this stunning, newly renovated townhouse! Nearly everything is brand new, offering modern luxury and convenience. The Main floor has Gorgeous new Red Oak hardwood floors throughout, paired with an all-new kitchen featuring white cabinetry, GE stainless steel appliances, and elegant Quartz countertops. Second Floor has Two spacious master suites with plush new carpeting, each featuring beautifully updated bathrooms with new tile floors, toilets, cabinets, and vanities. One suite boasts a stylish tile shower, while the other offers a relaxing bathtub and a private balcony. 2nd floor laundry and wash basin offers great convenience. Lower Level has a cozy, updated family room with brand-new carpet - perfect for relaxation or entertainment. Additional Features: Woodburning Fireplace with New decorative stone exterior, Fresh paint throughout, all new fixtures enhance the home's overall appeal. 1 car garage is 21 ft deep for lots of space. Situated in a desirable location with access to great schools, nearby train stations, and major freeways, this townhouse is the perfect blend of style, functionality, and convenience. This home is truly move-in ready - don't wait to make it yours!
Closed
$410,000
1679 Winnetka Rd, Glenview, IL 60025
2beds
1,814sqft
Townhouse, Single Family Residence
Built in 1980
-- sqft lot
$467,100 Zestimate®
$226/sqft
$3,725 Estimated rent
Home value
$467,100
$434,000 - $504,000
$3,725/mo
Zestimate® history
Owner options
List your home for rent
$3,725/mo
Rent Zestimate®
Find your next renter with Zillow Rental Manager. Plus, with online applications, you can quickly screen prospective tenants – for free.
$3,725/mo
Rent Zestimate®
Refinance and save
$3,073/mo
Est. payment
Refinancing to a lower rate could help reduce your monthly payments and save thousands over the life of the loan.
$3,073/mo
Est. payment
Explore your selling options
Work with a Zillow partner agent
Leverage their expertise and Zillow's premium Showcase listings to get your home seen by more buyers.
Get startedList with your own agent
Get your home in front of millions of buyers by listing it on Zillow.
Learn how to do itSell it yourself
Take full control of how buyers see your home on Zillow by listing For Sale by Owner (FSBO).
List your homeWhat's special
Private balconyElegant quartz countertopsBeautifully updated bathroomsCozy updated family roomAll-new kitchenWhite cabinetryAll new fixtures
Zillow last checked:
Listing updated:
Listed by:
Gregg Bernadette 847-751-0060,
HomeSmart Connect LLC
Bought with:
Connie Dornan, SFR
@properties Christie's International Real Estate
Source: MRED as distributed by MLS GRID,MLS#: 12308735
Facts & features
Interior
Bedrooms & bathrooms
- Bedrooms: 2
- Bathrooms: 3
- Full bathrooms: 2
- 1/2 bathrooms: 1
Rooms
- Room types: No additional rooms
Primary bedroom
- Features: Flooring (Carpet), Bathroom (Full)
- Level: Second
- Area: 225 Square Feet
- Dimensions: 15X15
Bedroom 2
- Features: Flooring (Carpet)
- Level: Second
- Area: 221 Square Feet
- Dimensions: 17X13
Family room
- Features: Flooring (Carpet)
- Level: Basement
- Area: 330 Square Feet
- Dimensions: 22X15
Kitchen
- Features: Kitchen (Updated Kitchen), Flooring (Wood Laminate)
- Level: Main
- Area: 120 Square Feet
- Dimensions: 8X15
Living room
- Features: Flooring (Wood Laminate)
- Level: Main
- Area: 225 Square Feet
- Dimensions: 15X15
Heating
- Natural Gas
Cooling
- Central Air
Appliances
- Included: Range, Microwave, Dishwasher, Refrigerator, Freezer, Washer, Dryer, Stainless Steel Appliance(s)
- Laundry: In Unit
Features
- Flooring: Hardwood
- Basement: Finished,Daylight
- Number of fireplaces: 1
- Fireplace features: Wood Burning, Living Room
Interior area
- Total structure area: 0
- Total interior livable area: 1,814 sqft
Property
Parking
- Total spaces: 1
- Parking features: On Site, Attached, Garage
- Attached garage spaces: 1
Accessibility
- Accessibility features: No Disability Access
Details
- Parcel number: 04262000971002
- Special conditions: None
Construction
Type & style
- Home type: Townhouse
- Property subtype: Townhouse, Single Family Residence
Materials
- Cedar
Condition
- New construction: No
- Year built: 1980
- Major remodel year: 2025
Utilities & green energy
- Sewer: Public Sewer
- Water: Public
Community & HOA
Community
- Subdivision: Big Oak
HOA
- Has HOA: Yes
- Services included: Water, Insurance, Exterior Maintenance, Lawn Care, Scavenger, Snow Removal
- HOA fee: $150 monthly
Location
- Region: Glenview
Financial & listing details
- Price per square foot: $226/sqft
- Tax assessed value: $291,710
- Annual tax amount: $1,935
- Date on market: 3/11/2025
- Listing terms: Cash
- Ownership: Condo
Price history
| Date | Event | Price |
|---|---|---|
| 4/1/2025 | Sold | $410,000+2.8%$226/sqft |
Source:  MRED as distributed by MLS GRID #12308735 Report a problem MRED as distributed by MLS GRID #12308735 Report a problem | ||
| 3/28/2025 | Pending sale | $399,000$220/sqft |
Source: MRED as distributed by MLS GRID #12308735 Report a problem | ||
| 3/13/2025 | Contingent | $399,000$220/sqft |
Source: MRED as distributed by MLS GRID #12308735 Report a problem | ||
| 3/11/2025 | Listed for sale | $399,000$220/sqft |
Source: MRED as distributed by MLS GRID #12308735 Report a problem | ||
Public tax history
| Year | Property taxes | Tax assessment |
|---|---|---|
| 2024 | $1,996 +3.1% | $29,171 +0% |
| 2023 | $1,935 -0.3% | $29,170 |
| 2022 | $1,940 -11.2% | $29,170 +28.3% |
| 2021 | $2,186 +8.6% | $22,744 |
| 2020 | $2,012 +6.7% | $22,744 -9.3% |
| 2019 | $1,887 -2% | $25,067 +64.4% |
| 2018 | $1,926 +3.1% | $15,244 |
| 2017 | $1,869 -19.4% | $15,244 |
| 2016 | $2,319 -40.7% | $15,244 -27.3% |
| 2015 | $3,911 +4% | $20,970 |
| 2014 | $3,759 +0.8% | $20,970 |
| 2013 | $3,731 -17.5% | $20,970 -19.4% |
| 2012 | $4,522 +0.5% | $26,015 |
| 2011 | $4,498 +4.8% | $26,015 |
| 2010 | $4,292 +3.9% | $26,015 -15.4% |
| 2009 | $4,132 +16.5% | $30,751 -7% |
| 2008 | $3,548 +13.5% | $33,066 |
| 2007 | $3,125 -4.9% | $33,066 +45.7% |
| 2006 | $3,285 +5% | $22,693 |
| 2005 | $3,129 +3.7% | $22,693 |
| 2004 | $3,018 -4.1% | $22,693 +6.6% |
| 2003 | $3,147 +1.1% | $21,291 |
| 2002 | $3,113 +14.9% | $21,291 |
| 2001 | $2,711 +2.8% | $21,291 +17.9% |
| 2000 | $2,636 +0% | $18,060 |
| 1999 | $2,636 | $18,060 |
Find assessor info on the county website
Neighborhood: 60025
Nearby homes
- $374,1002 bd-- ba12k sqft1681 Winnetka Rd, Glenview, IL 60025Off Market
- $479,7003 bd-- ba12k sqft1687 Winnetka Rd, Glenview, IL 60025Off Market
- $506,2003 bd3 ba2.5k sqft1677 Winnetka Rd, Glenview, IL 60025Off Market
- $80164 Square Feet1677 Winnetka Rd, Glenview, IL 60025Off Market
- $472,2003 bd-- ba12k sqft1683 Winnetka Rd, Glenview, IL 60025Off Market
- $366,1002 bd-- ba12k sqft1685 Winnetka Rd, Glenview, IL 60025Off Market
- $499,9003 bd-- ba8.7k sqft1675 Winnetka Rd, Glenview, IL 60025Off Market
- $508,6003 bd-- ba8.7k sqft1673 Winnetka Rd, Glenview, IL 60025Off Market
Nearby schools
GreatSchools rating
- 8/10Pleasant Ridge Elementary SchoolGrades: 3-5Distance: 0.6 mi
- 7/10Attea Middle SchoolGrades: 6-8Distance: 1.2 mi
- 9/10Glenbrook South High SchoolGrades: 9-12Distance: 2.8 mi
Schools provided by the listing agent
- Elementary: Lyon Elementary School
- Middle: Attea Middle School
- High: Glenbrook South High School
- District: 34
Source: MRED as distributed by MLS GRID. This data may not be complete. We recommend contacting the local school district to confirm school assignments for this home.
Get a cash offer in 3 minutes
Find out how much your home could sell for in as little as 3 minutes with a no-obligation cash offer.
Estimated market value
$467,100
Get a cash offer in 3 minutes
Find out how much your home could sell for in as little as 3 minutes with a no-obligation cash offer.
Estimated market value
$467,100
- Illinois
- Cook County
- Glenview
- 60025
- 1679 Winnetka Rd
Nearby cities
Nearby zip codes
Other Glenview Topics
