Skip main navigation
Off market
  • $645,100

    16790 Auburn Springs Dr, Chagrin Falls, OH 44023

    4beds
    2,608sqft
    SingleFamily
    Built in 1999
    3.06 Acres Lot
    $645,100 Zestimate®
    $247/sqft
    $4,012 Estimated rent

    Home value

    $645,100

    $600,000 - $690,000

    $4,012/mo

    Zestimate® history
    Loading
    Loading...

    Owner options

    List your home for rent

    $4,012/mo

    Rent Zestimate®

    Find your next renter with Zillow Rental Manager. Plus, with online applications, you can quickly screen prospective tenants – for free.

    Learn more

    $4,012/mo

    Rent Zestimate®

    Refinance and save

    $4,252/mo

    Est. payment

    Refinancing to a lower rate could help reduce your monthly payments and save thousands over the life of the loan.

    See today's rates

    $4,252/mo

    Est. payment

    Explore your selling options

    Work with a Zillow partner agent

    Leverage their expertise and Zillow's premium Showcase listings to get your home seen by more buyers.

    Get started

    List with your own agent

    Get your home in front of millions of buyers by listing it on Zillow.

    Learn how to do it

    Sell it yourself

    Take full control of how buyers see your home on Zillow by listing For Sale by Owner (FSBO).

    List your home

    What's special

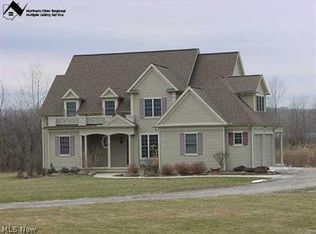
    Spectacular & beautiful, executive ranch home on 3+ acre, private lot on a cul-de-sac street! 2-story high roof lines overhang large pillared/covered porches on both the front & back of this lovely home! Cape Cod/Ranch design was custom built for this seller by Scott Ferry Constr. Co in 1999. Extra large 3 car, side load gar. Sprawling ground FLR w 3 bedrooms on left, a 2-story grt rm that opens to kitchen w exceptionally large master suite isolated at back RT of this home! Enjoy breezes and grt views--extra LRG windows! Cas. Din. area has a large bay wind. extens. O' looks the amazing, covered back porch! Walk upstairs to a future 13x32 bonus RM O' the gar.-- framed & ready to insul.! Has (HVAC & elec.)! Walk downstairs where no expense has been spared on Fin Bas! GRT man cave & bar!

    This property is not currently displayed as for sale or rent on Zillow. This may be different from what's on other websites or public sources.

    Facts & features

    Interior

    Bedrooms & bathrooms
    • Bedrooms: 4
    • Bathrooms: 4
    • Full bathrooms: 3
    • 1/2 bathrooms: 1
    • Main level bathrooms: 4
    • Main level bedrooms: 4
    Heating
    • Forced air, Gas
    Cooling
    • Central
    Appliances
    • Included: Dishwasher, Microwave, Range / Oven, Refrigerator
    • Laundry: Electric Dryer Hookup, 1st Flr Laundry
    Features
    • Great Room, Dishwasher, Microwave, Refrigerator, Humidifier, Whirlpool/Tub, Eat Space/Kit, Rec Rm/Bsmt, 1st Flr Owner Suite, Den - Non Bsmt, Electric Dryer Hookup, 1st Flr Laundry, Gas Range, Water Filtration System, Gas Water Heater
    • Flooring: Carpet, Linoleum / Vinyl
    • Windows: Insulated Windows
    • Basement: Partially finished
    • Has fireplace: Yes
    • Fireplace features: Wood Burning, One
    Interior area
    • Total interior livable area: 2,608 sqft

    Property

    Parking
    • Total spaces: 3
    • Parking features: Garage - Attached
    Features
    • Exterior features: Vinyl
    • Fencing: Invisible
    Lot
    • Size: 3.06 Acres
    • Features: Cul-de-Sac, Wooded, Sloped
    Details
    • Parcel number: 01118332

    Construction

    Type & style
    • Home type: SingleFamily
    • Architectural style: Conventional
    Condition
    • Year built: 1999

    Utilities & green energy

    • Water: Well

    Community & HOA

    HOA
    • Has HOA: Yes
    • Services included: Other
    • HOA fee: Has HOA fee
    Location
    • Region: Chagrin Falls

    Financial & listing details

    • Price per square foot: $247/sqft
    • Tax assessed value: $490,300
    • Annual tax amount: $8,314

    Price history

    DateEventPrice
    7/15/2020Sold$413,000+1%$158/sqft
    Source: Columbus and Central Ohio Regional MLS #220018738 Report a problem
    6/16/2020Pending sale$409,000$157/sqft
    Source: Trademark Real Estate, LLC #220018738 Report a problem
    6/13/2020Listed for sale$409,000+530.2%$157/sqft
    Source: Trademark Real Estate, LLC #220018738 Report a problem
    9/21/1999Sold$64,900$25/sqft
    Source: Public Record Report a problem

    Public tax history

    YearProperty taxesTax assessment
    2025$8,314 +0.1%$171,610
    2024$8,305 +7.3%$171,610
    2023$7,743 +13.9%$171,610 +45.5%
    2022$6,800 -0.3%$117,920
    2021$6,824 -2.8%$117,920
    2020$7,018 +6.5%$117,920 +13%
    2019$6,591 +0.5%$104,310
    2018$6,556 0%$104,310
    2017$6,558 -3.3%$104,310 -1.5%
    2016$6,781 -0.1%$105,880
    2015$6,788 +10.1%$105,880
    2014$6,165 +2.8%$105,880
    2013$5,999 +0.1%$105,880
    2012$5,994 -0.2%$105,880
    2011$6,008 -4.2%$105,880 -6.9%
    2010$6,272 +5%$113,760
    2009$5,973 -1.9%$113,760 -1.7%
    2008$6,090 +1%$115,750
    2007$6,027 -0.5%$115,750
    2006$6,056 +0.4%$115,750
    2005$6,032 +14.1%$115,750 +5%
    2004$5,287 +1.8%$110,250
    2003$5,194 +0.5%$110,250
    2002$5,167 -1%$110,250 0%
    2001$5,220 +43.4%$110,260 +44.8%
    2000$3,641 $76,170
    Find assessor info on the county website

    Neighborhood: 44023

    Nearby schools

    GreatSchools rating
    Schools provided by the listing agent
    • District: KENSTON LSD 2804 GEA CO.

    Source: The MLS. This data may not be complete. We recommend contacting the local school district to confirm school assignments for this home.

    Get a cash offer in 3 minutes
    Find out how much your home could sell for in as little as 3 minutes with a no-obligation cash offer.
    Estimated market value
    $645,100
    Get a cash offer in 3 minutes
    Find out how much your home could sell for in as little as 3 minutes with a no-obligation cash offer.
    Estimated market value
    $645,100