Skip main navigation
Closed
  • $300,000

    16790 Glenridge Ave, Middleburg Heights, OH 44130

    3beds
    1,826sqft
    Single Family Residence
    Built in 1954
    9,835 Square Feet Lot
    $302,900 Zestimate®
    $164/sqft
    $2,234 Estimated rent

    Home value

    $302,900

    $279,000 - $327,000

    $2,234/mo

    Zestimate® history
    Loading
    Loading...

    Owner options

    List your home for rent

    $2,234/mo

    Rent Zestimate®

    Find your next renter with Zillow Rental Manager. Plus, with online applications, you can quickly screen prospective tenants – for free.

    Learn more

    $2,234/mo

    Rent Zestimate®

    Refinance and save

    $2,125/mo

    Est. payment

    Refinancing to a lower rate could help reduce your monthly payments and save thousands over the life of the loan.

    See today's rates

    $2,125/mo

    Est. payment

    Explore your selling options

    Work with a Zillow partner agent

    Leverage their expertise and Zillow's premium Showcase listings to get your home seen by more buyers.

    Get started

    List with your own agent

    Get your home in front of millions of buyers by listing it on Zillow.

    Learn how to do it

    Sell it yourself

    Take full control of how buyers see your home on Zillow by listing For Sale by Owner (FSBO).

    List your home

    What's special

    Rustic barn doorSpacious corner lotBright carpeted sunroomCathedral of treesUnique cork floors
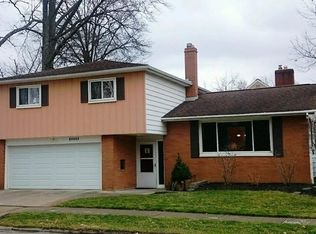
    Here it is! The one you have been waiting for. This beauty is the house on the street that screams "Welcome home" to the entire neighborhood. This unique Center Hall Cape Cod is on a spacious corner lot with a cathedral of trees, and a white picket fence enclosing the entire backyard and patio area. Step inside and the main floor offers beautiful wood flooring throughout the living and dining rooms and leads you back to the rustic barn door, stepping down to a bright, carpeted sunroom for your early cup of coffee and peace and quiet. But wait...a first-floor primary bedroom? With a full bath? Yes! The kitchen is the coziest and is steps away from the patio for alfresco dining very soon. Up to the second floor and two additional bedrooms, each with tranquil alcoves(the cutest) and unique cork floors. They now have a beautiful, just completed, full bath to share. The carpeted lower level extends your living space with TONS of storage and the laundry area. This home has been freshly painted and is truly move-in ready. Middleburg Heights is excited to introduce the Central Park plan that includes an outdoor classroom and amphitheater located adjacent to the Middleburg Heights library. This space is designed to host community performances, local events, and educational programming in a natural setting, bridging the gap between traditional library services and outdoors. What a plus as this is practically in your own backyard! This home is one block from the Metro Park walking trails and there is plenty of shopping and fine dining. Minutes from I-71 and downtown Cleveland. Everyone has a story... begin yours here~

    Zillow last checked:

    Listing updated:

    Listed by:

    Michaleen A Paul 440-840-3538 michaleenapaul@gmail.com,

    Keller Williams Living

    Bought with:

    Ann M Paydock, 2016005078

    Howard Hanna

    Source: MLS Now,MLS#: 5179717MLS LogoOriginating MLS: Akron Cleveland Association of REALTORS

    Facts & features

    Interior

    Bedrooms & bathrooms
    • Bedrooms: 3
    • Bathrooms: 2
    • Full bathrooms: 2
    • Main level bathrooms: 1
    • Main level bedrooms: 1
    Heating
    • Forced Air, Gas
    Cooling
    • Central Air
    Appliances
    • Included: Dryer, Dishwasher, Range, Refrigerator, Washer
    • Laundry: In Basement
    Features
    • Entrance Foyer, Eat-in Kitchen
    • Basement: Full,Finished
    • Has fireplace: No
    Interior area
    • Total structure area: 1,826
    • Total interior livable area: 1,826 sqft
    • Finished area above ground: 1,476
    • Finished area below ground: 350

    Property

    Parking
    • Total spaces: 2
    • Parking features: Attached, Garage, Garage Door Opener, Paved
    • Attached garage spaces: 2
    Accessibility
    • Accessibility features: None
    Features
    • Levels: Two
    • Stories: 2
    • Patio & porch: Patio
    • Fencing: Wood
    • Has view: Yes
    • View description: Trees/Woods
    Lot
    • Size: 9,835 Square Feet
    • Dimensions: 66 x 149
    • Features: Corner Lot, Other, Wooded
    Details
    • Parcel number: 37328041

    Construction

    Type & style
    • Home type: SingleFamily
    • Architectural style: Cape Cod
    • Property subtype: Single Family Residence
    • Attached to another structure: Yes
    Materials
    • Wood Siding
    • Roof: Asphalt,Fiberglass
    Condition
    • Year built: 1954

    Utilities & green energy

    • Sewer: Public Sewer
    • Water: Public

    Community & HOA

    Community
    • Subdivision: Briarcliff 06
    HOA
    • Has HOA: No
    Location
    • Region: Middleburg Heights

    Financial & listing details

    • Price per square foot: $164/sqft
    • Tax assessed value: $223,500
    • Annual tax amount: $4,068
    • Date on market: 1/10/2026
    • Cumulative days on market: 1 day

    Price history

    DateEventPrice
    2/27/2026Sold$300,000$164/sqft
    Source: MLS Now #5179717 Report a problem
    1/11/2026Pending sale$300,000$164/sqft
    Source: MLS Now #5179717 Report a problem
    1/10/2026Listed for sale$300,000+50%$164/sqft
    Source: MLS Now #5179717 Report a problem
    8/31/2020Sold$200,000-4.8%$110/sqft
    Source: MLS Now #4208522 Report a problem
    8/4/2020Pending sale$210,000$115/sqft
    Source: BHHS Northwood Realty Services #4208522 Report a problem
    8/2/2020Price change$210,000-7.9%$115/sqft
    Source: BHHS Northwood Realty Services #4208522 Report a problem
    7/24/2020Listed for sale$228,000+54.6%$125/sqft
    Source: BHHS Northwood Realty Services #4208522 Report a problem
    7/28/2015Sold$147,500-1.6%$81/sqft
    Source: Public Record Report a problem
    6/3/2015Listed for sale$149,900+0.3%$82/sqft
    Source: Howard Hanna - Strongsville #3715632 Report a problem
    11/10/2011Listing removed$149,500$82/sqft
    Source: Howard Hanna - North Royalton / Parma #3222822 Report a problem
    7/17/2011Price change$149,500-3.2%$82/sqft
    Source: Howard Hanna - North Royalton / Parma #3222822 Report a problem
    4/28/2011Listed for sale$154,500-1.1%$85/sqft
    Source: Howard Hanna - North Royalton / Parma #3222822 Report a problem
    5/13/2005Sold$156,200$86/sqft
    Source: Public Record Report a problem

    Public tax history

    YearProperty taxesTax assessment
    2025$3,922 -0.6%$78,230
    2024$3,945 -7.5%$78,230 +11.8%
    2023$4,263 +0.7%$70,000
    2022$4,233 +0.6%$70,000
    2021$4,209 +20.4%$70,000 +36.8%
    2020$3,495 +0.7%$51,170
    2019$3,472 -0.8%$51,170
    2018$3,501 +2.9%$51,170 +11.5%
    2017$3,402 +8%$45,890
    2016$3,150 $45,890
    2015$3,150 -0.8%$45,890
    2014$3,175 +1.2%$45,890
    2013$3,136 +3.1%$45,890
    2012$3,041 +936.3%$45,890 -5.4%
    2011$293 -90%$48,520
    2010$2,931 +0.6%$48,520
    2009$2,912 -2.3%$48,520 -7.9%
    2008$2,980 +2.6%$52,710
    2007$2,904 -1%$52,710
    2006$2,935 +18.8%$52,710 +8.3%
    2005$2,470 -0.1%$48,690
    2004$2,473 +7.3%$48,690
    2003$2,305 +6.4%$48,690 +9.5%
    2002$2,166 -45.5%$44,450
    2001$3,974 $44,450
    2000$3,974 $44,450
    Find assessor info on the county website

    Neighborhood: 44130

    Nearby schools

    GreatSchools rating
    Schools provided by the listing agent
    • District: Berea CSD - 1804

    Source: MLS Now. This data may not be complete. We recommend contacting the local school district to confirm school assignments for this home.

    Get a cash offer in 3 minutes
    Find out how much your home could sell for in as little as 3 minutes with a no-obligation cash offer.
    Estimated market value
    $302,900
    Get a cash offer in 3 minutes
    Find out how much your home could sell for in as little as 3 minutes with a no-obligation cash offer.
    Estimated market value
    $302,900