4 BD, 3 BA + Office + Bonus. This stunning Stonegate traditional on a premium culdesac lot w/ an offset 3-car garage just oozes curb appeal! Step into the grand two-story foyer to discover thoughtful and timeless updates such as gleaming hardwoods, painted millwork, crown molding, wainscoting, French doors, Pottery Barn light fixtures, and exquisite custom built-ins. The super spacious kitchen, featuring solid stained cabinetry (w/ extensive pull-out shelving and soft-close doors/drawers) was remodeled in 2020 with new countertops / backsplash and stainless steel appliances — double convection ovens, Jenn-Air gas cooktop on large island, Miele dishwasher, B/I microwave, & trash compactor. The added cocktail / coffee bar w/ fridge makes this space perfect for entertaining. The kitchen opens into a generous eating area and a dramatic two-level family room w/ custom built-ins flanking a gas fireplace — all overlooking the lush, private, fully-fenced south-facing backyard. Enjoy an expansive patio, level lawn, raised garden beds, and a garden shed. Massive windows and southern exposure flood the interior w/ natural light. Head upstairs to find a large bonus room w/ 2 walk-in attic storage spaces, 3 add'l bedrooms, a full bath w/dual sinks, and a lovely primary suite with vaulted ceilings and gorgeous windows. The primary bath w/ a French door entry and vaulted ceilings, has a soaking tub, dual vanities, and a private water closet. Other costly updates include new carpet (2025), new LED recessed lighting and interior paint on walls / ceilings (2020), exterior paint & 50-yr Presidential comp roof (2018), furnace, A/C, and water heater (2017). Great location near NIKE, Intel, St. Vincent Hosp, Merlo MAX station, w/easy access to HWY 26. Minutes away from multiple THPRD parks and trails. You won’t want to miss this beauty!
Sold
$1,150,000
16790 NW Sandelie Ct, Beaverton, OR 97006
4beds
3,481sqft
Residential, Single Family Residence
Built in 1997
8,712 Square Feet Lot
$1,107,900 Zestimate®
$330/sqft
$3,970 Estimated rent
Home value
$1,107,900
$1.04M - $1.17M
$3,970/mo
Zestimate® history
Owner options
List your home for rent
$3,970/mo
Rent Zestimate®
Find your next renter with Zillow Rental Manager. Plus, with online applications, you can quickly screen prospective tenants – for free.
$3,970/mo
Rent Zestimate®
Refinance and save
$5,937/mo
Est. payment
Refinancing to a lower rate could help reduce your monthly payments and save thousands over the life of the loan.
$5,937/mo
Est. payment
Explore your selling options
Work with a Zillow partner agent
Leverage their expertise and Zillow's premium Showcase listings to get your home seen by more buyers.
Get startedList with your own agent
Get your home in front of millions of buyers by listing it on Zillow.
Learn how to do itSell it yourself
Take full control of how buyers see your home on Zillow by listing For Sale by Owner (FSBO).
List your homeWhat's special
Level lawnLarge bonus roomFrench doorsDramatic two-level family roomPremium culdesac lotExquisite custom built-insGrand two-story foyer
Zillow last checked:
Listing updated:
Listed by:
Renee Harper 503-314-7691,
ELEETE Real Estate,
Michele Shea-han 503-969-6147,
ELEETE Real Estate
Bought with:
Harrison Whitmarsh, 201235984
Windermere Realty Trust
Source: RMLS (OR),MLS#: 620416462
Facts & features
Interior
Bedrooms & bathrooms
- Bedrooms: 4
- Bathrooms: 3
- Full bathrooms: 3
- Main level bathrooms: 1
Rooms
- Room types: Office, Bedroom 4, Bonus Room, Bedroom 2, Bedroom 3, Dining Room, Family Room, Kitchen, Living Room, Primary Bedroom
Primary bedroom
- Features: French Doors, Double Sinks, Ensuite, Soaking Tub, Vaulted Ceiling, Walkin Closet, Walkin Shower
- Level: Upper
- Area: 210
- Dimensions: 15 x 14
Bedroom 2
- Features: Closet, Wallto Wall Carpet
- Level: Upper
- Area: 132
- Dimensions: 12 x 11
Bedroom 3
- Features: Closet, Wallto Wall Carpet
- Level: Upper
- Area: 132
- Dimensions: 12 x 11
Bedroom 4
- Features: Closet, Wallto Wall Carpet
- Level: Upper
- Area: 144
- Dimensions: 12 x 12
Dining room
- Features: Hardwood Floors
- Level: Main
- Area: 130
- Dimensions: 13 x 10
Family room
- Features: Bookcases, Builtin Features, Ceiling Fan, Fireplace, High Ceilings
- Level: Main
- Area: 272
- Dimensions: 17 x 16
Kitchen
- Features: Cook Island, Dishwasher, Disposal, Eat Bar, Eating Area, Hardwood Floors, Microwave, Pantry, Trash Compactor, Convection Oven, Double Oven, Solid Surface Countertop
- Level: Main
- Area: 289
- Width: 17
Living room
- Features: Bookcases, Builtin Features, Fireplace, Hardwood Floors
- Level: Main
- Area: 169
- Dimensions: 13 x 13
Office
- Features: Bookcases, Builtin Features, French Doors, Closet
- Level: Main
- Area: 168
- Dimensions: 14 x 12
Heating
- Forced Air, Fireplace(s)
Cooling
- Central Air
Appliances
- Included: Built In Oven, Convection Oven, Cooktop, Dishwasher, Disposal, Double Oven, Down Draft, Gas Appliances, Microwave, Plumbed For Ice Maker, Stainless Steel Appliance(s), Trash Compactor, Wine Cooler, Gas Water Heater
- Laundry: Laundry Room
Features
- Ceiling Fan(s), Central Vacuum, Granite, High Ceilings, Soaking Tub, Vaulted Ceiling(s), Wainscoting, Bookcases, Built-in Features, Closet, Cook Island, Eat Bar, Eat-in Kitchen, Pantry, Double Vanity, Walk-In Closet(s), Walkin Shower, Kitchen Island
- Flooring: Hardwood, Tile, Wall to Wall Carpet
- Doors: French Doors
- Windows: Double Pane Windows, Vinyl Frames
- Basement: Crawl Space
- Number of fireplaces: 2
- Fireplace features: Gas
Interior area
- Total structure area: 3,481
- Total interior livable area: 3,481 sqft
Property
Parking
- Total spaces: 3
- Parking features: Garage Door Opener, Attached, Extra Deep Garage, Oversized
- Attached garage spaces: 3
Accessibility
- Accessibility features: Garage On Main, Utility Room On Main, Walkin Shower, Accessibility
Features
- Levels: Two
- Stories: 2
- Patio & porch: Patio
- Exterior features: Garden, Raised Beds, Yard
- Fencing: Fenced
Lot
- Size: 8,712 Square Feet
- Dimensions: 8,712sf
- Features: Cul-De-Sac, Level, Sprinkler, SqFt 7000 to 9999
Details
- Additional structures: ToolShed
- Parcel number: R2059167
- Other equipment: Satellite Dish
Construction
Type & style
- Home type: SingleFamily
- Architectural style: Custom Style
- Property subtype: Residential, Single Family Residence
Materials
- Brick, Cedar
- Foundation: Concrete Perimeter
- Roof: Composition
Condition
- Resale
- New construction: No
- Year built: 1997
Utilities & green energy
- Gas: Gas
- Sewer: Public Sewer
- Water: Public
Community & HOA
Community
- Subdivision: Stonegate At Waterhouse
HOA
- Has HOA: Yes
- HOA fee: $280 annually
Location
- Region: Beaverton
Financial & listing details
- Price per square foot: $330/sqft
- Tax assessed value: $1,042,380
- Annual tax amount: $12,805
- Date on market: 5/21/2025
- Cumulative days on market: 3 days
- Listing terms: Cash,Conventional,FHA,VA Loan
Price history
| Date | Event | Price |
|---|---|---|
| 6/13/2025 | Sold | $1,150,000$330/sqft |
Source:  RMLS (OR) #620416462 Report a problem RMLS (OR) #620416462 Report a problem | ||
| 5/24/2025 | Pending sale | $1,150,000$330/sqft |
Source: RMLS (OR) #620416462 Report a problem | ||
| 5/21/2025 | Listed for sale | $1,150,000+130%$330/sqft |
Source: RMLS (OR) #620416462 Report a problem | ||
| 7/18/2012 | Sold | $500,000+18.3%$144/sqft |
Source: Public Record Report a problem | ||
| 8/16/1999 | Sold | $422,500+10.6%$121/sqft |
Source: Public Record Report a problem | ||
| 3/16/1998 | Sold | $382,000+439.9%$110/sqft |
Source: Public Record Report a problem | ||
| 2/24/1997 | Sold | $70,750$20/sqft |
Source: Public Record Report a problem | ||
Public tax history
| Year | Property taxes | Tax assessment |
|---|---|---|
| 2025 | $13,334 +4.1% | $606,960 +3% |
| 2024 | $12,806 +5.9% | $589,290 +3% |
| 2023 | $12,091 +4.5% | $572,130 +3% |
| 2022 | $11,572 +3.6% | $555,470 |
| 2021 | $11,167 +3.1% | -- |
| 2020 | $10,827 +3.3% | $523,600 +3% |
| 2019 | $10,484 +3.3% | $508,350 |
| 2018 | $10,150 | $508,350 +6.1% |
| 2017 | $10,150 +7.6% | $479,180 +3% |
| 2016 | $9,431 | $465,230 +3% |
| 2015 | $9,431 +3.9% | $451,680 +3% |
| 2014 | $9,080 +4.6% | $438,530 +3% |
| 2013 | $8,678 +11% | $425,760 +3% |
| 2012 | $7,821 +3.2% | $413,360 -16% |
| 2011 | $7,577 +2.6% | $492,080 -5% |
| 2010 | $7,384 +2.3% | $517,950 -4.1% |
| 2009 | $7,215 +8.3% | $540,040 -12.3% |
| 2008 | $6,664 +1% | $616,090 -2.9% |
| 2007 | $6,597 +10.1% | $634,210 +6.2% |
| 2006 | $5,990 -7.3% | $597,210 +12% |
| 2005 | $6,462 +9.8% | $533,260 +13% |
| 2004 | $5,887 -4.5% | $472,090 +5.2% |
| 2003 | $6,162 +13.6% | $448,760 +4.3% |
| 2002 | $5,426 +4.8% | $430,090 +2% |
| 2001 | $5,179 +6.6% | $421,540 +4.8% |
| 2000 | $4,856 | $402,290 |
Find assessor info on the county website
Neighborhood: Five Oaks - Triple Creek
Nearby homes
- $839,3003 bd3 ba2.8k sqft840 NW Pebble Beach Way, Beaverton, OR 97006Off Market
- $846,7003 bd3 ba2.5k sqft820 NW Pebble Beach Way, Beaverton, OR 97006Off Market
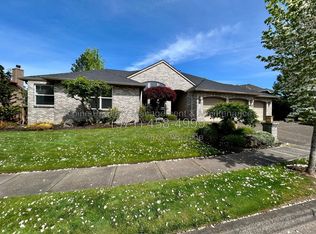
- $979,1004 bd3 ba3.7k sqft16770 NW Sandelie Ct, Beaverton, OR 97006Off Market
- $859,5003 bd4 ba2.7k sqft16805 NW Pebble Beach Way, Beaverton, OR 97006Off Market
- $907,9004 bd3 ba3k sqft16795 NW Sandelie Ct, Beaverton, OR 97006Off Market
- $1,017,5004 bd3 ba3.1k sqft16775 NW Sandelie Ct, Beaverton, OR 97006Sold
- $838,5004 bd3 ba2.7k sqft16825 NW Sandelie Ct, Beaverton, OR 97006Off Market
- $908,9003 bd3 ba2.9k sqft16740 NW Sandelie Ct, Beaverton, OR 97006Off Market
Nearby schools
GreatSchools rating
- 7/10Elmonica Elementary SchoolGrades: PK-5Distance: 0.7 mi
- 5/10Five Oaks Middle SchoolGrades: 6-8Distance: 0.4 mi
- 7/10Westview High SchoolGrades: 9-12Distance: 1.9 mi
Schools provided by the listing agent
- Elementary: Elmonica
- Middle: Five Oaks
- High: Westview
Source: RMLS (OR). This data may not be complete. We recommend contacting the local school district to confirm school assignments for this home.
Get a cash offer in 3 minutes
Find out how much your home could sell for in as little as 3 minutes with a no-obligation cash offer.
Estimated market value
$1,107,900
Get a cash offer in 3 minutes
Find out how much your home could sell for in as little as 3 minutes with a no-obligation cash offer.
Estimated market value
$1,107,900
- Oregon
- Washington County
- Beaverton
- 97006
- Five Oaks - Triple Creek
- 16790 NW Sandelie Ct
Nearby cities
Nearby neighborhoods
Nearby zip codes
Other Beaverton Topics
