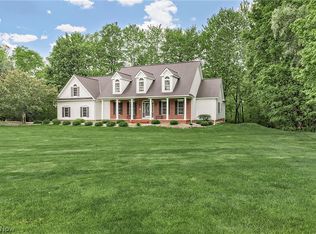
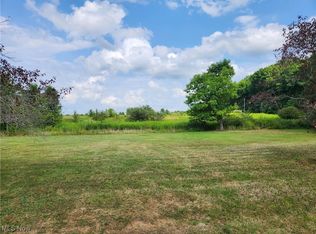
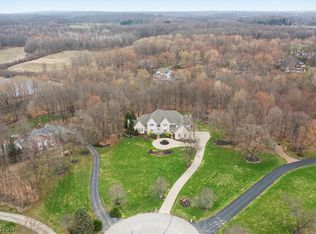
This expansive colonial has plenty of room for everyone to spread out! You'll enter into the dramatic two story great room thru the custom double doors.Here you'll find a floor to ceiling stone fireplace with mantle,custom built ins and a wall of windows adding to the bright and open feel of this home.The formal dining room is just off the great room and offers views of the beautiful back yard.The large eat in kitchen features Corian countertops and stainless appliances including a 5 burner gas cooktop with retractable vent hood.There is an oversized island with seating for 4 as well as a nearby pantry and bar area. Directly off of the kitchen is the family room with vaulted ceiling and large transom windows as well as a gas fireplace. The bright morning room is the perfect place for morning coffee with skylights and access to the large back deck. There is a first floor laundry, powder room, office with built ins and loads of closet space.The master suite is also on the first floor and features a large in suite bath, walk in closet and access to a private deck area.Upstairs there are 3 bedrooms, each with a walk in closet.Two of the bedrooms share a jack and jill bath and the other has its own in suite bath.The sprawling walk out lower level boasts an enormous rec room complete with wet bar and full bath.There is a large 5th bedroom as well as an excercise room,study room and a workshop. Situated on 2.2 acres in Kenston Schools. BACK ON MARKET DUE TO NO FAULT OF IT'S OWN!
This property is not currently displayed as for sale or rent on Zillow. This may be different from what's on other websites or public sources.