Beautifully maintained and custom-built, this spacious 4-bedroom, 2-bath split-level sits on a picturesque 1-acre lot in desirable Columbia Station. Offered for the first time by its original owners, the home reflects decades of quality craftsmanship and true pride of ownership. Inside, you'll find generous room sizes, abundant natural light, and a comfortable floor plan built for both everyday living and entertaining. The welcoming living room flows into the dining area, while the kitchen offers abundant cabinetry with generous counter space, along with views of the expansive backyard. Upstairs are three well-sized bedrooms and a full bath.
A few steps down, you'll find a warm family room with a fireplace and full-size windows that fill the space with natural light, plus a fourth bedroom (complete with closet and currently used as a home office) and a second full bath — flexible space for guests, family, or working from home. The outdoor setting is equally impressive. The full acre offers plenty of room to relax, garden, entertain, or simply enjoy the privacy and open space. In addition to the attached two-car garage, a separate 22' × 26' cedar-sided detached garage/workshop, with a covered patio, provides exceptional flexibility for hobbyists, car enthusiasts, contractors, or anyone needing extra storage and workspace. Homes with this combination of care, space, and versatility don't come along often — and this one is ready to enjoy for years to come.
Closed
$372,000
16790 W River Rd, Columbia Station, OH 44028
4beds
1,812sqft
Single Family Residence
Built in 1973
1 Acres Lot
$372,400 Zestimate®
$205/sqft
$2,140 Estimated rent
Home value
$372,400
$354,000 - $391,000
$2,140/mo
Zestimate® history
Owner options
List your home for rent
$2,140/mo
Rent Zestimate®
Find your next renter with Zillow Rental Manager. Plus, with online applications, you can quickly screen prospective tenants – for free.
$2,140/mo
Rent Zestimate®
Refinance and save
$2,564/mo
Est. payment
Refinancing to a lower rate could help reduce your monthly payments and save thousands over the life of the loan.
$2,564/mo
Est. payment
Explore your selling options
Work with a Zillow partner agent
Leverage their expertise and Zillow's premium Showcase listings to get your home seen by more buyers.
Get startedList with your own agent
Get your home in front of millions of buyers by listing it on Zillow.
Learn how to do itSell it yourself
Take full control of how buyers see your home on Zillow by listing For Sale by Owner (FSBO).
List your homeWhat's special
Generous room sizesAttached two-car garageAbundant natural light
Zillow last checked:
Listing updated:
Listed by:
Gregg M Wasilko 440-521-1757 greggwasilko@howardhanna.com,
Howard Hanna
Bought with:
Chuck Prell, 218621
CENTURY 21 DePiero & Associates, Inc.
Source: MLS Now,MLS#: 5221913Originating MLS: Akron Cleveland Association of REALTORS
Facts & features
Interior
Bedrooms & bathrooms
- Bedrooms: 4
- Bathrooms: 2
- Full bathrooms: 2
Primary bedroom
- Description: Flooring: Carpet
- Level: Second
- Dimensions: 13 x 11
Bedroom
- Description: Flooring: Carpet
- Level: Lower
- Dimensions: 11.5 x 8
Bedroom
- Description: Flooring: Carpet
- Level: Second
- Dimensions: 12 x 10
Bedroom
- Description: Flooring: Carpet
- Level: Second
- Dimensions: 13 x 11
Primary bathroom
- Description: Flooring: Ceramic Tile
- Level: Second
- Dimensions: 10 x 8
Bathroom
- Description: Flooring: Ceramic Tile
- Level: Lower
- Dimensions: 6 x 8
Dining room
- Description: Flooring: Carpet
- Level: First
- Dimensions: 12 x 12
Entry foyer
- Description: Flooring: Ceramic Tile
- Level: First
- Dimensions: 15 x 6
Family room
- Description: Flooring: Carpet
- Features: Fireplace
- Level: Lower
- Dimensions: 13 x 20.5
Kitchen
- Description: Flooring: Ceramic Tile
- Level: First
- Dimensions: 11 x 12
Laundry
- Description: Flooring: Luxury Vinyl Tile
- Level: Lower
- Dimensions: 13 x 6.5
Living room
- Description: Flooring: Carpet
- Level: First
- Dimensions: 16.5 x 15
Heating
- Baseboard, Gas, Hot Water, Steam
Cooling
- Central Air
Appliances
- Included: Dryer, Dishwasher, Disposal, Microwave, Range, Refrigerator, Washer
Features
- Has basement: No
- Number of fireplaces: 1
- Fireplace features: Family Room, Wood Burning
Interior area
- Total structure area: 1,812
- Total interior livable area: 1,812 sqft
- Finished area above ground: 1,812
Property
Parking
- Parking features: Additional Parking, Attached, Detached, Electricity, Garage, Garage Door Opener
- Attached garage spaces: 4
Features
- Levels: Three Or More,Multi/Split
- Patio & porch: Awning(s), Patio
- Exterior features: Lighting, Private Yard
- Has view: Yes
- View description: Trees/Woods
Lot
- Size: 1 Acres
- Features: Wooded
Details
- Additional structures: Garage(s)
- Parcel number: 1200053000015
Construction
Type & style
- Home type: SingleFamily
- Architectural style: Split Level
- Property subtype: Single Family Residence
Materials
- Aluminum Siding, Cedar
- Roof: Asphalt,Fiberglass
Condition
- Year built: 1973
Utilities & green energy
- Sewer: Septic Tank
- Water: Public, Well
Community & HOA
HOA
- Has HOA: No
Location
- Region: Columbia Station
Financial & listing details
- Price per square foot: $205/sqft
- Tax assessed value: $275,870
- Annual tax amount: $3,392
- Date on market: 6/25/2026
- Cumulative days on market: 9 days
- Listing agreement: Exclusive Right To Sell
- Listing terms: Cash,Conventional,FHA,VA Loan
Price history
| Date | Event | Price |
|---|---|---|
| 8/12/2026 | Sold | $372,000-3.4%$205/sqft |
Source: MLS Now #5221913 Report a problem | ||
| 7/12/2026 | Pending sale | $385,000$212/sqft |
Source: MLS Now #5221913 Report a problem | ||
| 7/6/2026 | Listed for sale | $385,000$212/sqft |
Source: MLS Now #5221913 Report a problem | ||
| 6/29/2026 | Pending sale | $385,000$212/sqft |
Source: MLS Now #5221913 Report a problem | ||
| 6/25/2026 | Listed for sale | $385,000$212/sqft |
Source: MLS Now #5221913 Report a problem | ||
Public tax history
| Year | Property taxes | Tax assessment |
|---|---|---|
| 2025 | $3,392 -10.3% | $96,560 |
| 2024 | $3,782 +29% | $96,560 +42.6% |
| 2023 | $2,932 +1.8% | $67,730 |
| 2022 | $2,880 -1% | $67,730 |
| 2021 | $2,908 +5.1% | $67,730 +14.6% |
| 2020 | $2,768 +0.6% | $59,100 |
| 2019 | $2,751 -0.8% | $59,100 |
| 2018 | $2,773 +1% | $59,100 +7.4% |
| 2017 | $2,747 -0.7% | $55,030 |
| 2016 | $2,766 0% | $55,030 |
| 2015 | $2,766 -0.4% | $55,030 |
| 2014 | $2,777 -0.4% | $55,030 |
| 2013 | $2,788 +12.1% | $55,030 |
| 2012 | $2,486 | $55,030 |
| 2011 | -- | -- |
| 2010 | -- | -- |
| 2009 | -- | -- |
| 2008 | $2,648 +0.6% | -- |
| 2007 | $2,633 -12.1% | -- |
| 2006 | $2,997 +3.3% | -- |
| 2005 | $2,903 +0.9% | -- |
| 2004 | $2,876 -0.1% | -- |
| 2003 | $2,880 +22.3% | -- |
| 2002 | $2,354 -0.8% | -- |
| 2001 | $2,374 +4.8% | -- |
| 2000 | $2,264 | -- |
Find assessor info on the county website
Neighborhood: 44028
Nearby homes
- $456,1005 bd4 ba3.2k sqft16746 W River Rd, Columbia Station, OH 44028Off Market
- $363,2003 bd2 ba2.1k sqft16700 W River Rd, Columbia Station, OH 44028Off Market
- $372,8004 bd2 ba2k sqft16898 W River Rd, Columbia Station, OH 44028Off Market
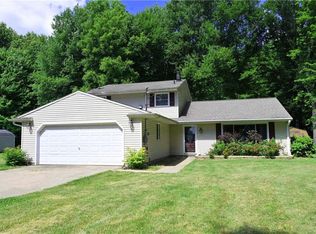
- $503,6004 bd2 ba2.5k sqft16622 W River Rd, Columbia Station, OH 44028Off Market
- $302,2003 bd2 ba1.6k sqft16938 W River Rd, Columbia Station, OH 44028Off Market
- $520,2604 bd3 ba2.9k sqft25380 Akins Rd, Columbia Station, OH 44028Off Market
- $211,68019.45 acres16838 W River Rd, Columbia Station, OH 44028Off Market
- $309,6004 bd1 ba1.9k sqft16978 W River Rd, Columbia Station, OH 44028Off Market
Nearby schools
GreatSchools rating
- 6/10Copopa Elementary SchoolGrades: PK-4Distance: 1.5 mi
- 8/10Columbia Middle SchoolGrades: 5-8Distance: 1.5 mi
- 8/10Columbia High SchoolGrades: 9-12Distance: 1.2 mi
Schools provided by the listing agent
- District: Columbia LSD - 4705
Source: MLS Now. This data may not be complete. We recommend contacting the local school district to confirm school assignments for this home.
Get a cash offer in 3 minutes
Find out how much your home could sell for in as little as 3 minutes with a no-obligation cash offer.
Estimated market value
$372,400
Get a cash offer in 3 minutes
Find out how much your home could sell for in as little as 3 minutes with a no-obligation cash offer.
Estimated market value
$372,400
- Ohio
- Lorain County
- Columbia Station
- 44028
- 16790 W River Rd
Nearby cities
Nearby zip codes
Other Columbia Station Topics
- Apartments for Rent in 44028
- Houses for Sale in 44028
- Houses for Rent in 44028
- 44028 Real Estate
- Columbia Station Condos
- Houses for Sale in Columbia Station
- Newest Listings in Columbia Station
- Columbia Station Home Values
- Columbia Station Real Estate Agents
- Columbia Station Refinance
- Columbia Station Mortgage Rates
