Skip main navigation
Closed
  • Listing Provided by: RedKey Realty Leaders
    Bought with: RedKey Realty Leaders
    Price Unknown

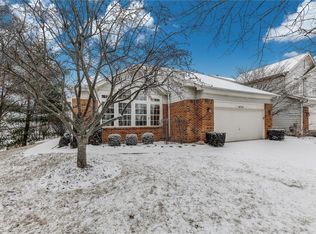
    16791 Chesterfield Bluffs Cir, Chesterfield, MO 63005

    3beds
    2,500sqft
    Single Family Residence
    Built in 1997
    2,613.6 Square Feet Lot
    $700,100 Zestimate®
    $--/sqft
    $3,428 Estimated rent

    Home value

    $700,100

    $665,000 - $735,000

    $3,428/mo

    Zestimate® history
    Loading
    Loading...

    Owner options

    List your home for rent

    $3,428/mo

    Rent Zestimate®

    Find your next renter with Zillow Rental Manager. Plus, with online applications, you can quickly screen prospective tenants – for free.

    Learn more

    $3,428/mo

    Rent Zestimate®

    Refinance and save

    $630/mo

    Est. payment

    Refinancing to a lower rate could help reduce your monthly payments and save thousands over the life of the loan.

    See today's rates

    $630/mo

    Est. payment

    Explore your selling options

    Work with a Zillow partner agent

    Leverage their expertise and Zillow's premium Showcase listings to get your home seen by more buyers.

    Get started

    List with your own agent

    Get your home in front of millions of buyers by listing it on Zillow.

    Learn how to do it

    Sell it yourself

    Take full control of how buyers see your home on Zillow by listing For Sale by Owner (FSBO).

    List your home

    What's special

    Private maintenance-free deckQuartz countertopsStatement islandOverlooking the bluffsOpen floor planVaulted primary suiteSpa-inspired bath
    Luxury, Light, & Location combine in this show-stopping MAIN FLOOR VILLA in the heart of Chesterfield. Designed for the discerning buyer seeking elegance & ease, this fully updated unit stuns with an open floor plan, soaring vaulted ceilings, & walls of bright, natural light. Step inside & feel the fabulous—from the striking architectural details to the effortless flow of space this stunner will captivate. The designer kitchen is a true centerpiece with quartz countertops, custom cabinetry, high-end appliances, & a statement island perfect for entertaining. A sunny breakfast room opens to a private, maintenance-free deck overlooking the bluffs—ideal for morning coffee or evening wine. The dramatic living & dining area is framed by a wall of windows & architectural ceilings, while the cozy family room centers around a fireplace with custom built-ins. The vaulted primary suite is a serene escape, featuring a bay window & spa-inspired bath. Maintenance-free living & entertaining continues with a lower level that impresses with a spacious rec room & two private bedrooms, each with its own ensuite bath. The list of updates & features will WOW you & include: NEW ROOF to be completed Aug/Sept. 2025, NEW Siding/Gutters, NEW Garage Door & Epoxy Garage Floor, Plantation Shutters, Freshly Painted Main Level & More! All Kitchen Appliances included. Tucked in a premier location just minutes from Hwy 40, shops, dining, & entertainment this is next level Chesterfield villa living!

    Zillow last checked:

    Listing updated:

    Listing Provided by:

    Sarah S Bernard 314-753-3552,

    RedKey Realty Leaders

    Bought with:

    Sarah S Bernard, 2014004685

    RedKey Realty Leaders

    Source: MARIS,MLS#: 25048747MLS LogoOriginating MLS: St. Louis Association of REALTORS

    Facts & features

    Interior

    Bedrooms & bathrooms
    • Bedrooms: 3
    • Bathrooms: 4
    • Full bathrooms: 3
    • 1/2 bathrooms: 1
    • Main level bathrooms: 2
    • Main level bedrooms: 1
    Heating
    • Natural Gas, Radiant
    Cooling
    • Central Air, Electric
    Appliances
    • Included: Gas Cooktop, Dishwasher, Disposal, Dryer, Microwave, Oven, Range Hood, Refrigerator, Washer, Gas Water Heater, Wine Refrigerator
    • Laundry: Main Level
    Features
    • Bookcases, Breakfast Room, Cedar Closet(s), Coffered Ceiling(s), Crown Molding, Custom Cabinetry, Double Vanity, Eat-in Kitchen, High Ceilings, Kitchen Island, Open Floorplan, Separate Dining, Special Millwork, Tub, Vaulted Ceiling(s), Walk-In Closet(s)
    • Basement: Finished,Sleeping Area,Storage Space,Unfinished
    • Number of fireplaces: 1
    • Fireplace features: Family Room
    Interior area
    • Total structure area: 2,500
    • Total interior livable area: 2,500 sqft
    • Finished area above ground: 1,651
    • Finished area below ground: 850

    Property

    Parking
    • Total spaces: 2
    • Parking features: Garage - Attached
    • Attached garage spaces: 2
    Features
    • Levels: One
    • Pool features: Community, Outdoor Pool
    Lot
    • Size: 2,613 sqft
    • Features: Irregular Lot
    Details
    • Parcel number: 17T220586
    • Special conditions: Standard

    Construction

    Type & style
    • Home type: SingleFamily
    • Architectural style: Ranch,Traditional
    • Property subtype: Single Family Residence
    • Attached to another structure: Yes
    Condition
    • Year built: 1997

    Utilities & green energy

    • Sewer: Public Sewer
    • Water: Public
    • Utilities for property: Natural Gas Available

    Community & neighborhood

    Location
    • Region: Chesterfield
    • Subdivision: Villas At Chesterfield Bluffs Two

    HOA & financial

    HOA
    • Has HOA: Yes
    • HOA fee: $630 monthly
    • Services included: Clubhouse, Maintenance Grounds, Common Area Maintenance, Exterior Maintenance, Pool Maintenance, Pool, Snow Removal
    • Association name: Villas At Chesterfield Bluffs

    Other

    Other facts
    • Listing terms: Cash,Conventional

    Price history

    DateEventPrice
    9/10/2025Sold--
    Source: MARIS #25048747 Report a problem
    8/4/2025Pending sale$650,000$260/sqft
    Source: MARIS #25048747 Report a problem
    8/1/2025Listed for sale$650,000+1.6%$260/sqft
    Source: MARIS #25048747 Report a problem
    8/10/2023Sold--
    Source: MARIS #23040734 Report a problem
    7/18/2023Pending sale$639,900$256/sqft
    Source: MARIS #23040734 Report a problem
    7/13/2023Listed for sale$639,900$256/sqft
    Source: MARIS #23040734 Report a problem
    3/22/2021Sold--
    Source: Public Record Report a problem
    1/29/2004Sold--
    Source: Public Record Report a problem
    10/8/2001Sold--
    Source: Public Record Report a problem

    Public tax history

    YearProperty taxesTax assessment
    2025$6,874 +12.4%$98,690 +15%
    2024$6,118 +2.7%$85,820
    2023$5,960 +4.5%$85,820 +12.4%
    2022$5,702 +7.6%$76,340 +7.1%
    2021$5,298 +5.9%$71,310 +9.7%
    2020$5,003 +3.4%$65,000
    2019$4,840 $65,000 +9%
    2018$4,840 $59,620
    2017$4,840 +2.3%$59,620 +9%
    2016$4,732 +4.7%$54,680
    2015$4,517 $54,680 +3.5%
    2014$4,517 +2.9%$52,810
    2013$4,388 $52,810 -12.4%
    2012-- $60,310
    2011-- $60,310 +1.5%
    2010$4,422 +5.9%$59,400
    2009$4,177 -7.8%$59,400 -8.1%
    2008$4,532 +12.6%$64,620
    2007$4,023 $64,620 +21.5%
    2006$4,023 -1.4%$53,200
    2005$4,079 +3%$53,200 +3.3%
    2003$3,960 +0.2%$51,490 0%
    2002$3,951 +5.1%$51,500
    2001$3,758 $51,500

    Find assessor info on the county website

    Neighborhood: 63005

    Nearby schools

    GreatSchools rating
    Schools provided by the listing agent
    • Elementary: Wild Horse Elem.
    • Middle: Crestview Middle
    • High: Marquette Sr. High

    Source: MARIS. This data may not be complete. We recommend contacting the local school district to confirm school assignments for this home.

    Get a cash offer in 3 minutes
    Find out how much your home could sell for in as little as 3 minutes with a no-obligation cash offer.
    Estimated market value
    $700,100
    Get a cash offer in 3 minutes
    Find out how much your home could sell for in as little as 3 minutes with a no-obligation cash offer.
    Estimated market value
    $700,100