Skip main navigation
Sold for $1,140,000
  • Listed by: RE/MAX College Park Realty • Kevin Poi • Contact: 562-982-0300
    Bought with: HomeSmart
    Tax assessed value
    $1,140,000

    16791 Rhone Ln, Huntington Beach, CA 92647

    3beds
    1,404sqft
    Single Family Residence
    Built in 1971
    7,800 Square Feet Lot
    $1,309,100 Zestimate®
    $812/sqft
    $3,983 Estimated rent

    Home value

    $1,309,100

    $1.24M - $1.39M

    $3,983/mo

    Zestimate® history
    Loading
    Loading...

    Owner options

    List your home for rent

    $3,983/mo

    Rent Zestimate®

    Find your next renter with Zillow Rental Manager. Plus, with online applications, you can quickly screen prospective tenants – for free.

    Learn more

    $3,983/mo

    Rent Zestimate®

    Refinance and save

    $7,178/mo

    Est. payment

    Refinancing to a lower rate could help reduce your monthly payments and save thousands over the life of the loan.

    See today's rates

    $7,178/mo

    Est. payment

    Explore your selling options

    Work with a Zillow partner agent

    Leverage their expertise and Zillow's premium Showcase listings to get your home seen by more buyers.

    Get started

    List with your own agent

    Get your home in front of millions of buyers by listing it on Zillow.

    Learn how to do it

    Sell it yourself

    Take full control of how buyers see your home on Zillow by listing For Sale by Owner (FSBO).

    List your home

    What's special

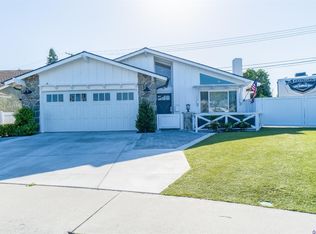
    Beautifully remodeled, turnkey traditional home in the sought after Sol Vista neighborhood of Huntington Beach. The freshly painted exterior and new lush green grass lawn give the home great curb appeal. Step through the white stone front porch and into the main front entryway onto brand new New Point Coastal Pine luxury vinyl plank floors which flow seamlessly throughout the entire home. The well illuminated living room is large and has windows overlooking the front and side yards that bring in natural light, cellular window shades, recessed lights, and dining area conveniently adjacent to the kitchen. The remodeled kitchen boasts all new gray quartz countertops with stainless steel sink and white Shaker-style cabinets and drawers with matte black fixtures, handles, and pulls, stainless steel Frigidaire dishwasher, electric range, and range hood, recessed lights, and a window overlooking the rear grounds. The family room features a focal fireplace with gray quartz surround and hearth, recessed lights, solar tube skylights, and a sliding glass door to the back yard. The spacious primary bedroom has a ceiling fan, an en suite primary bathroom, a walk-in closet outfitted with built-in drawers and double hang and long hang rods, and a sliding glass door to the back yard. The primary bathroom features quartz countertops with a dual sink vanity, Shaker-style cabinets and drawers with matte black handles and pulls, tile shower with matching matte black fixtures and glass door/enclosure. The hallway includes direct access to the two-car garage, an expansive coat closet, abundant linen storage, and full bathroom with single bowl vanity with quartz countertops, Shaker-style cabinets and drawers, tile shower over tub, and a solar tube skylight. Bedroom 2 has a ceiling fan, mirrored closet doors, and window to the side yard. Bedroom 3 has a ceiling fan, a step in closet, and window overlooking the front yard. The rear grounds provide for great potential entertaining, recreation, and relaxation with it's large covered concrete patio area and freshly laid green grass lawn. Brand new heating and air conditioning units installed. Home is move-in ready! Conveniently located near shops, restaurants, and schools. Easy access to local highways and freeways. Just several miles from the beach and pier. What more can you ask for? Hurry on this one! It will not last!

    Zillow last checked:

    Listing updated:

    Listed by:

    Kevin Poi DRE #01319729 562-318-7425,

    RE/MAX College Park Realty,

    Brian Magpantay DRE #01775848 888-805-8178,

    RE/MAX College Park Realty

    Bought with:

    Wendy Lapham, DRE #01871399

    HomeSmart

    Source: CRMLS,MLS#: PW24096775MLS LogoOriginating MLS: California Regional MLS

    Facts & features

    Interior

    Bedrooms & bathrooms
    • Bedrooms: 3
    • Bathrooms: 2
    • Full bathrooms: 2
    • Main level bathrooms: 2
    • Main level bedrooms: 3
    Rooms
    • Room types: Bedroom, Entry/Foyer, Family Room, Kitchen, Living Room, Primary Bathroom, Primary Bedroom, Other
    Primary bedroom
    • Features: Main Level Primary
    Bedroom
    • Features: All Bedrooms Down
    Bedroom
    • Features: Bedroom on Main Level
    Bathroom
    • Features: Bathroom Exhaust Fan, Bathtub, Dual Sinks, Quartz Counters, Remodeled, Separate Shower, Tub Shower
    Kitchen
    • Features: Quartz Counters, Remodeled, Self-closing Cabinet Doors, Self-closing Drawers, Updated Kitchen
    Other
    • Features: Walk-In Closet(s)
    Heating
    • Forced Air
    Cooling
    • Central Air
    Appliances
    • Included: Electric Range, Disposal, Range Hood
    • Laundry: Washer Hookup, Electric Dryer Hookup, Gas Dryer Hookup, In Garage
    Features
    • Ceiling Fan(s), Pantry, Quartz Counters, Recessed Lighting, All Bedrooms Down, Bedroom on Main Level, Main Level Primary, Walk-In Closet(s)
    • Flooring: Vinyl
    • Windows: Custom Covering(s), Screens, Skylight(s)
    • Has fireplace: Yes
    • Fireplace features: Family Room, Gas, Wood Burning
    • Common walls with other units/homes: No Common Walls
    Interior area
    • Total interior livable area: 1,404 sqft

    Property

    Parking
    • Total spaces: 2
    • Parking features: Direct Access, Door-Single, Driveway, Garage Faces Front, Garage, Garage Door Opener
    • Attached garage spaces: 2
    Features
    • Levels: One
    • Stories: 1
    • Entry location: First Floor
    • Patio & porch: Concrete, Covered
    • Pool features: None
    • Spa features: None
    • Fencing: Block
    • Has view: Yes
    • View description: None
    Lot
    • Size: 7,800 Square Feet
    • Features: Back Yard, Front Yard, Sprinklers In Rear, Sprinklers In Front, Lawn, Sprinkler System, Yard
    Details
    • Parcel number: 14245105
    • Special conditions: Standard,Trust

    Construction

    Type & style
    • Home type: SingleFamily
    • Property subtype: Single Family Residence
    Materials
    • Stucco
    • Foundation: Slab
    • Roof: Composition
    Condition
    • Updated/Remodeled,Turnkey
    • New construction: No
    • Year built: 1971

    Utilities & green energy

    • Electric: 220 Volts in Garage, 220 Volts in Kitchen
    • Sewer: Public Sewer
    • Water: Public
    • Utilities for property: Electricity Connected, Natural Gas Connected, Sewer Connected, Water Connected

    Community & HOA

    Community
    • Features: Street Lights, Sidewalks
    • Security: Carbon Monoxide Detector(s), Smoke Detector(s)
    • Subdivision: Sol Vista (Beach/Heil) (Svbh)
    Location
    • Region: Huntington Beach

    Financial & listing details

    • Price per square foot: $812/sqft
    • Tax assessed value: $1,140,000
    • Annual tax amount: $12,770
    • Date on market: 5/16/2024
    • Cumulative days on market: 18 days
    • Listing terms: Cash,Cash to New Loan,Conventional,FHA,VA Loan

    Price history

    DateEventPrice
    7/9/2024Sold$1,140,000+1.3%$812/sqft
    Source: CRMLS #PW24096775 Report a problem
    6/18/2024Pending sale$1,125,000$801/sqft
    Source: CRMLS #PW24096775 Report a problem
    6/4/2024Contingent$1,125,000$801/sqft
    Source: CRMLS #PW24096775 Report a problem
    5/31/2024Listed for sale$1,125,000$801/sqft
    Source: CRMLS #PW24096775 Report a problem
    5/29/2024Contingent$1,125,000$801/sqft
    Source: CRMLS #PW24096775 Report a problem
    5/16/2024Listed for sale$1,125,000$801/sqft
    Source: CRMLS #PW24096775 Report a problem

    Public tax history

    YearProperty taxesTax assessment
    2025$12,770 +178.9%$1,140,000 +198.1%
    2024$4,578 +2.3%$382,419 +2%
    2023$4,475 +1.5%$374,921 +2%
    2022$4,407 +1.8%$367,570 +2%
    2021$4,328 +1.1%$360,363 +1%
    2020$4,279 $356,668 +2%
    2019$4,279 +1.7%$349,675 +2%
    2018$4,208 +3.9%$342,819 +2%
    2017$4,050 $336,098 +2%
    2016$4,050 +4.2%$329,508 +1.5%
    2015$3,888 +3.6%$324,559 +2%
    2014$3,754 $318,202 +0.5%
    2013-- $316,764 +2%
    2012-- $310,553 +2%
    2011-- $304,464 +0.8%
    2010-- $302,189 -0.2%
    2009-- $302,907 +2%
    2008-- $296,968 +2%
    2007-- $291,146 +2%
    2006-- $285,438 +2%
    2005-- $279,842 -11.5%
    2004-- $316,222 +17.4%
    2003-- $269,328 +2%
    2002-- $264,048 +5.7%
    2001$2,610 -6%$249,900 -1.5%
    2000$2,775 $253,796
    Find assessor info on the county website

    Neighborhood: 92647

    Nearby schools

    GreatSchools rating
    Schools provided by the listing agent
    • High: Ocean View

    Source: CRMLS. This data may not be complete. We recommend contacting the local school district to confirm school assignments for this home.

    Get a cash offer in 3 minutes
    Find out how much your home could sell for in as little as 3 minutes with a no-obligation cash offer.
    Estimated market value
    $1,309,100
    Get a cash offer in 3 minutes
    Find out how much your home could sell for in as little as 3 minutes with a no-obligation cash offer.
    Estimated market value
    $1,309,100