Main floor living at its best. Beautiful ranch style single family home. Ideal layout for entertaining. Located on a corner lot on a quiet cul-de-sac. South East facing with lots of natural light flooding the entire home through it's large windows (includes window coverings). Enter the main level foyer that opens up into the large family room with vaulted ceilings, highlighted by a built in gas log insert fireplace with blower & tile surround with built in niches for all of your entertainment systems including pre-wired surround sound. Just off ot the family room is the large open kitchen with island. Beautiful custom cabinets, large pantry with slab corian countertops & tiled backsplash. Updated SS appliances including Bosch dishwasher. Next to the kitchen is the eat-in dining/nook area with sliding patio door to the back deck & yard. Hardwood floors throughout both the kitchen and nook/dining areas. Down the main hallway is the conveniently located study/bedroom with french doors, secondary full bathroom, mud room/laundry with storage (including washer & dryer) located just off of the oversized fully drywalled 2 car garage, linen closet & third bedroom. Opposite side of the main level is the huge privately located primary bedroom with vaulted ceilings with large en-suite 5 piece primary bathroom with large soaking tub and walk in closet. Large full sized garden level basement with sump pump and roughed in plumbing ready to use as is for home gym, flex space, storage or finish to your liking. New updated systems including Lennox furnace and central A/C. New roof. Nice private deck with stairs to the large backyard. Professionally landscpaped with sprinkler system and fenced in yard. Low cost HOA that includes community playground and pool. Close to everything including schools, parks (Auburn Hills Community Park), trails, restaurants, shopping, Downtown Parker's Main Street, Park Meadows Mall plus easy access to major throughfares and highways plus much more!
Sold for $613,000
$613,000
16791 Rolling Hills Place, Parker, CO 80134
3beds
3,137sqft
Single Family Residence
Built in 2006
6,229 Square Feet Lot
$597,200 Zestimate®
$195/sqft
$3,138 Estimated rent
Home value
$597,200
$567,000 - $627,000
$3,138/mo
Zestimate® history
Owner options
List your home for rent
$3,138/mo
Rent Zestimate®
Find your next renter with Zillow Rental Manager. Plus, with online applications, you can quickly screen prospective tenants – for free.
$3,138/mo
Rent Zestimate®
Refinance and save
$3,717/mo
Est. payment
Refinancing to a lower rate could help reduce your monthly payments and save thousands over the life of the loan.
$3,717/mo
Est. payment
Explore your selling options
Work with a Zillow partner agent
Leverage their expertise and Zillow's premium Showcase listings to get your home seen by more buyers.
Get startedList with your own agent
Get your home in front of millions of buyers by listing it on Zillow.
Learn how to do itSell it yourself
Take full control of how buyers see your home on Zillow by listing For Sale by Owner (FSBO).
List your homeWhat's special
Gas log insert fireplaceFenced in yardPrivate deckCorner lotGarden level basementSprinkler systemCustom cabinets
Zillow last checked:
Listing updated:
Listed by:
Darren Fogel 303-883-2252 darren@coloradorealtysource.com,
MB Denver Colorado Realty Source
Bought with:
Andrew Malkoski, 100065910
The Denver 100 LLC
Source: REcolorado as distributed by MLS GRID,MLS#: 9899961
Facts & features
Interior
Bedrooms & bathrooms
- Bedrooms: 3
- Bathrooms: 2
- Full bathrooms: 2
- Main level bathrooms: 2
- Main level bedrooms: 3
Primary bedroom
- Level: Main
Bedroom
- Level: Main
Bedroom
- Level: Main
Primary bathroom
- Level: Main
Bathroom
- Level: Main
Dining room
- Level: Main
Family room
- Level: Main
Kitchen
- Level: Main
Laundry
- Level: Main
Heating
- Forced Air, Natural Gas
Cooling
- Air Conditioning-Room
Appliances
- Included: Dishwasher, Disposal, Microwave, Range, Refrigerator, Self Cleaning Oven, Washer
- Laundry: In Unit
Features
- Ceiling Fan(s), Corian Counters, Eat-in Kitchen
- Flooring: Carpet, Tile, Wood
- Windows: Double Pane Windows, Window Coverings
- Basement: Bath/Stubbed,Daylight,Full,Sump Pump,Unfinished
- Number of fireplaces: 1
- Fireplace features: Family Room, Gas Log
- Common walls with other units/homes: No Common Walls
Interior area
- Total structure area: 3,137
- Total interior livable area: 3,137 sqft
- Finished area above ground: 1,568
- Finished area below ground: 0
Property
Parking
- Total spaces: 2
- Parking features: Concrete, Oversized
- Carport spaces: 2
Features
- Levels: One
- Stories: 1
- Patio & porch: Deck, Patio
- Exterior features: Private Yard
- Fencing: Full
Lot
- Size: 6,229 Square Feet
- Features: Corner Lot, Cul-De-Sac, Landscaped, Level, Sprinklers In Front, Sprinklers In Rear
Details
- Parcel number: R0435521
- Zoning: SFR
- Special conditions: Standard
Construction
Type & style
- Home type: SingleFamily
- Architectural style: Traditional
- Property subtype: Single Family Residence
Materials
- Brick, Frame, Wood Siding
- Foundation: Slab
- Roof: Composition
Condition
- Updated/Remodeled
- Year built: 2006
Utilities & green energy
- Sewer: Public Sewer
- Water: Public
Community & HOA
Community
- Security: Security System, Smart Security System
- Subdivision: Bradbury Ranch
HOA
- Has HOA: Yes
- Amenities included: Park, Playground, Pool
- Services included: Reserve Fund, Maintenance Grounds, Recycling, Trash
- HOA fee: $110 monthly
- HOA name: MSI/Bradbury Hills HOA
- HOA phone: 303-420-4433
Location
- Region: Parker
Financial & listing details
- Price per square foot: $195/sqft
- Tax assessed value: $585,160
- Annual tax amount: $3,463
- Date on market: 3/5/2025
- Listing terms: 1031 Exchange,Cash,Conventional,FHA,VA Loan
- Exclusions: Seller's Personal Property
- Ownership: Individual
- Road surface type: Paved
Price history
| Date | Event | Price |
|---|---|---|
| 4/8/2025 | Sold | $613,000+2.2%$195/sqft |
Source:  REcolorado as distributed by MLS GRID #9899961 Report a problem REcolorado as distributed by MLS GRID #9899961 Report a problem | ||
| 3/25/2025 | Pending sale | $599,900$191/sqft |
Source: REcolorado as distributed by MLS GRID #9899961 Report a problem | ||
| 3/5/2025 | Listed for sale | $599,900-1.7%$191/sqft |
Source: REcolorado as distributed by MLS GRID #9899961 Report a problem | ||
| 9/30/2024 | Listing removed | $610,000$194/sqft |
Source:  elevateMLS #1805538 Report a problem elevateMLS #1805538 Report a problem | ||
| 8/3/2024 | Listed for sale | $610,000+130.2%$194/sqft |
Source: elevateMLS #1805538 Report a problem | ||
| 12/21/2012 | Sold | $265,000-1.9%$84/sqft |
Source: Public Record Report a problem | ||
| 10/31/2012 | Price change | $269,999-1.8%$86/sqft |
Source: Cherry Creek Properties #1136125 Report a problem | ||
| 10/12/2012 | Listed for sale | $275,000-1.9%$88/sqft |
Source: Cherry Creek Properties #1136125 Report a problem | ||
| 9/14/2006 | Sold | $280,237$89/sqft |
Source: Public Record Report a problem | ||
Public tax history
| Year | Property taxes | Tax assessment |
|---|---|---|
| 2025 | $3,422 -1.2% | $36,580 -14.7% |
| 2024 | $3,463 +33.8% | $42,860 -1% |
| 2023 | $2,588 -4% | $43,280 +44.6% |
| 2022 | $2,695 | $29,930 -2.8% |
| 2021 | -- | $30,800 +6% |
| 2020 | $2,573 +6.4% | $29,070 |
| 2019 | $2,418 | $29,070 +9.9% |
| 2018 | $2,418 +7.8% | $26,460 |
| 2017 | $2,244 +9.3% | $26,460 +11.4% |
| 2016 | $2,053 -1.8% | $23,760 |
| 2015 | $2,090 +6.3% | $23,760 +19.2% |
| 2014 | $1,967 | $19,930 |
| 2013 | -- | $19,930 -3.4% |
| 2012 | -- | $20,640 |
| 2011 | -- | $20,640 -3.6% |
| 2010 | -- | $21,420 +2.5% |
| 2009 | $946 | $20,890 |
| 2008 | -- | $20,890 +322.9% |
| 2007 | -- | $4,940 -64.2% |
| 2006 | $1,179 +365.1% | $13,800 +51.2% |
| 2004 | $253 +3.3% | $9,130 +223.8% |
| 2003 | $245 | $2,820 +28100% |
| 2002 | -- | $10 |
Find assessor info on the county website
Neighborhood: Bradbury Ranch
Nearby homes
- $605,0003 bd3 ba2.3k sqft16781 Rolling Hills Pl, Parker, CO 80134Off Market
- $567,1003 bd2 ba3.3k sqft16790 Trail View Pl, Parker, CO 80134Off Market

- $670,3004 bd4 ba3.5k sqft16800 Trail View Pl, Parker, CO 80134Off Market
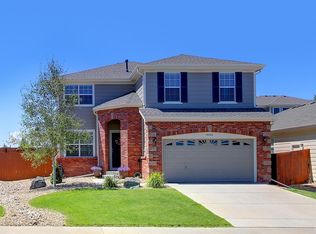
- $620,5003 bd4 ba2.9k sqft16771 Rolling Hills Pl, Parker, CO 80134Off Market
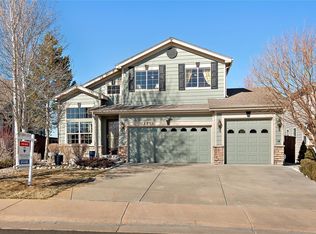
- $571,2003 bd3 ba2k sqft16780 Trail View Pl, Parker, CO 80134Off Market
- $610,6004 bd3 ba3k sqft16770 Trail View Pl, Parker, CO 80134Off Market
- $642,1004 bd3 ba3k sqft16761 Rolling Hills Pl, Parker, CO 80134Off Market
- $601,1003 bd3 ba2.1k sqft16790 Rolling Hills Pl, Parker, CO 80134Off Market
Nearby schools
GreatSchools rating
- 8/10Gold Rush Elementary SchoolGrades: PK-5Distance: 0.6 mi
- 5/10Cimarron Middle SchoolGrades: 6-8Distance: 3.8 mi
- 7/10Legend High SchoolGrades: 9-12Distance: 3.5 mi
Schools provided by the listing agent
- Elementary: Gold Rush
- Middle: Cimarron
- High: Legend
- District: Douglas RE-1
Source: REcolorado as distributed by MLS GRID. This data may not be complete. We recommend contacting the local school district to confirm school assignments for this home.
Get a cash offer in 3 minutes
Find out how much your home could sell for in as little as 3 minutes with a no-obligation cash offer.
Estimated market value
$597,200
Get a cash offer in 3 minutes
Find out how much your home could sell for in as little as 3 minutes with a no-obligation cash offer.
Estimated market value
$597,200
- Colorado
- Douglas County
- Parker
- 80134
- Bradbury Ranch
- 16791 Rolling Hills Place
Nearby cities
Nearby neighborhoods
Nearby zip codes
Other Parker Topics
