Skip main navigation
Sold for $965,000
  • $965,000

    16791 Telluride Street, Brighton, CO 80601

    4beds
    2,578sqft
    Single Family Residence
    Built in 1999
    4 Acres Lot
    $937,500 Zestimate®
    $374/sqft
    $3,412 Estimated rent

    Home value

    $937,500

    $881,000 - $1.00M

    $3,412/mo

    Zestimate® history
    Loading
    Loading...

    Owner options

    List your home for rent

    $3,412/mo

    Rent Zestimate®

    Find your next renter with Zillow Rental Manager. Plus, with online applications, you can quickly screen prospective tenants – for free.

    Learn more

    $3,412/mo

    Rent Zestimate®

    Refinance and save

    $5,620/mo

    Est. payment

    Refinancing to a lower rate could help reduce your monthly payments and save thousands over the life of the loan.

    See today's rates

    $5,620/mo

    Est. payment

    Explore your selling options

    Work with a Zillow partner agent

    Leverage their expertise and Zillow's premium Showcase listings to get your home seen by more buyers.

    Get started

    List with your own agent

    Get your home in front of millions of buyers by listing it on Zillow.

    Learn how to do it

    Sell it yourself

    Take full control of how buyers see your home on Zillow by listing For Sale by Owner (FSBO).

    List your home

    What's special

    Ranch style homeFenced yardRaised gardenLow maintenance brick exteriorCovered front porchSprinkler systemFormal dining room
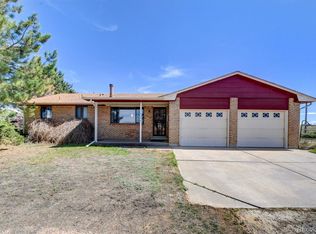
    *** Take A Look *** Welcome to your ranch style home that sits on 4 acres of land. Single level living that includes 4 bedrooms and 3 bathrooms. Large open floorplan with huge living room, cozy gas fireplace and built-in bookcases. Enjoy meals in the formal dining room. You'll love the massive eat-in kitchen with abundant cabinet space, kitchen island, granite countertops, 2 pantries and appliances. Enjoy evenings year around in the spacious 14x26sf sun room. The large primary bedroom is 21x17sf, offering 2 closets and an attached ¾ bathroom. The large 26x13 sf bedroom/flex room can be used as a bedroom, office, study, piano room, art studio, playroom or whatever fits your needs. The 3rd and 4th bedrooms are large and separated by a full bathroom. New windows were install early this year. Newer well drilled in 2020. Low maintenance brick exterior, covered front porch, fenced yard that includes a sprinkler system, large patio and attached oversized 3 car garage. Great lot with 2 outbuildings, one being a 60x40 pole barn that includes electricity, 2 oversized garage doors, cement floors, tac room/storage room, insulated walls and water nearby. The second outbuilding is a large chicken coop and storage shed with electricity and water nearby. Grow your own vegetables in the raised garden. Great views of the mountains. Unincorporated Adams County, NO HOA's! Endless possibilities – Stay and enjoy a great property, bring your horses, hold for future development – 2.2 miles to highway 85 and 3.4 miles to I-76!

    Zillow last checked:

    Listing updated:

    Listed by:

    Michael Duke Hernandez 303-280-3680 michael@harvestrealty.net,

    Harvest Realty

    Bought with:

    Leslie Howard, 100077380

    Coldwell Banker Global Luxury Denver

    Source: REcolorado as distributed by MLS GRID,MLS#: 8148161MLS Logo

    Facts & features

    Interior

    Bedrooms & bathrooms
    • Bedrooms: 4
    • Bathrooms: 3
    • Full bathrooms: 1
    • 3/4 bathrooms: 1
    • 1/2 bathrooms: 1
    • Main level bathrooms: 3
    • Main level bedrooms: 4
    Bedroom
    • Description: Large Flex Room - Bedroom/Office/Playroom
    • Level: Main
    • Area: 322.13 Square Feet
    • Dimensions: 12.11 x 26.6
    Bedroom
    • Description: Large Bedroom - 3 Of 4 Bedrooms
    • Level: Main
    • Area: 176.8 Square Feet
    • Dimensions: 13.6 x 13
    Bedroom
    • Description: Large Bedroom - 4 Of 4 Bedrooms
    • Level: Main
    • Area: 168.64 Square Feet
    • Dimensions: 13.6 x 12.4
    Bathroom
    • Description: 1/2 Bath / Laundry Room
    • Level: Main
    • Area: 96.3 Square Feet
    • Dimensions: 9 x 10.7
    Bathroom
    • Description: Full Bathroom
    • Level: Main
    • Area: 95.2 Square Feet
    • Dimensions: 13.6 x 7
    Other
    • Description: Primary Bedroom With Attached Bathroom
    • Level: Main
    • Area: 359.1 Square Feet
    • Dimensions: 17.1 x 21
    Other
    • Description: Primary 3/4 Bathroom
    • Level: Main
    • Area: 63.54 Square Feet
    • Dimensions: 10.4 x 6.11
    Dining room
    • Description: Formal Dining Room
    • Level: Main
    • Area: 199.2 Square Feet
    • Dimensions: 16.6 x 12
    Dining room
    • Description: Breakfast Nook Off Of Kitchen With Access To Large Sun Room
    • Level: Main
    • Area: 85.54 Square Feet
    • Dimensions: 9.4 x 9.1
    Kitchen
    • Description: Large Kitchen With Granite Countertops, Plenty Of Cabinet Storage, Appliances
    • Level: Main
    • Area: 260.4 Square Feet
    • Dimensions: 18.6 x 14
    Living room
    • Description: Huge And Open Living Room With Gas Fireplace
    • Level: Main
    • Area: 800 Square Feet
    • Dimensions: 25 x 32
    Sun room
    • Description: Huge Sun Room
    • Level: Main
    • Area: 391.02 Square Feet
    • Dimensions: 26.6 x 14.7
    Heating
    • Forced Air
    Cooling
    • Central Air
    Appliances
    • Included: Dishwasher, Disposal, Dryer, Gas Water Heater, Microwave, Range, Refrigerator, Self Cleaning Oven, Tankless Water Heater
    • Laundry: In Unit
    Features
    • Built-in Features, Ceiling Fan(s), Granite Counters, High Ceilings, Kitchen Island, No Stairs, Open Floorplan, Pantry, Primary Suite, Smoke Free, Vaulted Ceiling(s)
    • Flooring: Carpet, Wood
    • Windows: Double Pane Windows, Window Coverings
    • Basement: Crawl Space
    • Number of fireplaces: 1
    • Fireplace features: Living Room
    Interior area
    • Total structure area: 2,578
    • Total interior livable area: 2,578 sqft
    • Finished area above ground: 2,578

    Property

    Parking
    • Total spaces: 18
    • Parking features: Concrete, Dry Walled, Exterior Access Door, Lighted, Oversized
    • Attached garage spaces: 3
    • Details: Off Street Spaces: 15
    Features
    • Levels: One
    • Stories: 1
    • Patio & porch: Covered, Front Porch, Patio
    • Exterior features: Garden, Private Yard, Rain Gutters
    • Fencing: Fenced,Full
    • Has view: Yes
    • View description: Mountain(s)
    Lot
    • Size: 4 Acres
    • Features: Corner Lot, Landscaped, Level, Sprinklers In Front, Sprinklers In Rear
    Details
    • Parcel number: R0001688
    • Zoning: A-1
    • Special conditions: Standard
    • Horses can be raised: Yes
    • Horse amenities: Pasture, Tack Room

    Construction

    Type & style
    • Home type: SingleFamily
    • Property subtype: Single Family Residence
    Materials
    • Brick, Frame
    • Roof: Composition
    Condition
    • Year built: 1999

    Utilities & green energy

    • Electric: 110V, 220 Volts
    • Water: Well
    • Utilities for property: Electricity Connected, Natural Gas Connected

    Community & neighborhood

    Security
    • Security features: Carbon Monoxide Detector(s), Smoke Detector(s)
    Location
    • Region: Brighton
    • Subdivision: Brighton

    Other

    Other facts
    • Listing terms: Cash,Conventional,Other,Owner Will Carry
    • Ownership: Individual
    • Road surface type: Gravel

    Price history

    DateEventPrice
    11/24/2025Sold$965,000-1%$374/sqft
    Source: REcolorado as distributed by MLS GRID #8148161 Report a problem
    10/12/2025Pending sale$975,000$378/sqft
    Source: REcolorado as distributed by MLS GRID #8148161 Report a problem
    8/15/2025Listed for sale$975,000+116.7%$378/sqft
    Source: REcolorado as distributed by MLS GRID #8148161 Report a problem
    9/17/2014Sold$450,000-2.8%$175/sqft
    Source: Public Record Report a problem
    7/8/2014Price change$463,000-2.5%$180/sqft
    Source: JOSHUATREE REALTY #5482435 Report a problem
    5/24/2014Listed for sale$475,000+37.3%$184/sqft
    Source: JOSHUATREE REALTY #5482435 Report a problem
    8/28/2007Sold$346,000+432.3%$134/sqft
    Source: Public Record Report a problem
    3/8/1999Sold$65,000$25/sqft
    Source: Public Record Report a problem

    Public tax history

    YearProperty taxesTax assessment
    2025$7,810 +0.6%$59,060 -24.3%
    2024$7,762 +123.9%$78,060
    2023$3,467 +6.9%$78,060 +134.8%
    2022$3,242 $33,250 -2.7%
    2021-- $34,190 -20%
    2020$3,973 $42,730 -0.2%
    2019$3,973 +2.6%$42,800 +3.6%
    2018$3,874 $41,310
    2017$3,874 $41,310 +57.5%
    2016-- $26,230
    2015$2,477 $26,230 +20%
    2014-- $21,850
    2013-- $21,850 -6.1%
    2012-- $23,270
    2011-- $23,270 -5.5%
    2010-- $24,630
    2009-- $24,630 -7.8%
    2008-- $26,720 -9.2%
    2007-- $29,420 -7.6%
    2006-- $31,840
    2005-- $31,840 +5.7%
    2004-- $30,130
    2003$2,308 +4.8%$30,130 +11.7%
    2002$2,202 +15.5%$26,980 +31.1%
    2001$1,906 $20,580
    2000-- $20,580

    Find assessor info on the county website

    Neighborhood: 80601

    Nearby schools

    GreatSchools rating
    Schools provided by the listing agent
    • Elementary: Northeast
    • Middle: Overland Trail
    • High: Brighton
    • District: School District 27-J

    Source: REcolorado as distributed by MLS GRID. This data may not be complete. We recommend contacting the local school district to confirm school assignments for this home.

    Get a cash offer in 3 minutes
    Find out how much your home could sell for in as little as 3 minutes with a no-obligation cash offer.
    Estimated market value
    $937,500
    Get a cash offer in 3 minutes
    Find out how much your home could sell for in as little as 3 minutes with a no-obligation cash offer.
    Estimated market value
    $937,500