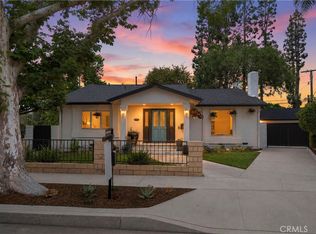
Welcome to this beautifully maintained home in Huntington Beach. Offering approximately 2,229 square feet, this spacious residence features 4 bedrooms, 3 bathrooms, and a highly functional floor plan with a main-floor bedroom and full bathroom, ideal for guests, multigenerational living, or a private home office.
Situated on a quiet interior tract, the home welcomes you with soaring ceilings and an inviting living room filled with natural light. The expansive family room flows seamlessly into the beautifully appointed kitchen featuring granite countertops, a large center island, abundant cabinetry, and generous counter space, making it perfect for entertaining and everyday living.
Upstairs, two secondary bedrooms share a convenient Jack-and-Jill bathroom, while the spacious primary suite offers a beautifully remodeled ensuite bathroom and an oversized walk-in closet. Additional highlights include remodeled bathrooms, central air conditioning and heating, an upstairs laundry room, an attached two-car garage, and ample guest parking just outside the home.
Step outside to the private backyard, an ideal setting for outdoor dining, entertaining, or simply relaxing.
Residents of Summer Lane enjoy outstanding community amenities, including a resort-style pool, clubhouse, playground, dog park, beautifully maintained greenbelts, low HOA dues, and a community recognized for its exceptional pride of ownership.
Ideally located near Meadowlark Golf Course, Huntington Harbour, Huntington Beach Sports Complex, the OC Fair & Event Center, world-famous Huntington Beach, and with convenient access to Pacific Coast Highway and major freeways.
Experience the very best of Southern California coastal living in this exceptional home.
For sale
Listed by: C-21 Classic Estates • Odai Peri • Contact: 562-716-8801
$1,530,000
16791 Wanderly Ln, Huntington Beach, CA 92649
4beds
2,229sqft
Single Family Residence
Built in 2000
3,315 Square Feet Lot
$1,509,900 Zestimate®
$686/sqft
$150/mo HOA
What's special
- 3 days |
- 434 |
- 21 |
Zillow last checked:
Listing updated:
Listed by:
Odai Peri DRE #01141428 5627168801,
C-21 Classic Estates
Source: CRMLS,MLS#: RS26150157 Originating MLS: California Regional MLS
Originating MLS: California Regional MLSLoading...
Facts & features
Interior
Bedrooms & bathrooms
- Bedrooms: 4
- Bathrooms: 3
- Full bathrooms: 3
- Main level bathrooms: 1
- Main level bedrooms: 1
Rooms
- Room types: Bathroom, Bedroom, Family Room
Bedroom
- Features: Bedroom on Main Level
Bathroom
- Features: Jack and Jill Bath
Bathroom
- Features: Full Bath on Main Level, Granite Counters
Heating
- Central
Cooling
- Central Air
Appliances
- Included: Dishwasher
- Laundry: Inside, Upper Level
Features
- Bedroom on Main Level, Jack and Jill Bath
- Has fireplace: Yes
- Fireplace features: Family Room
- Common walls with other units/homes: No Common Walls
Interior area
- Total interior livable area: 2,229 sqft
Property
Parking
- Total spaces: 4
- Parking features: Garage - Attached
- Attached garage spaces: 2
- Uncovered spaces: 2
Features
- Levels: Two
- Stories: 2
- Entry location: 1
- Pool features: Community, Association
- Has view: Yes
- View description: None
Lot
- Size: 3,315 Square Feet
- Features: Near Park
Details
- Parcel number: 14664156
- Special conditions: Standard
Construction
Type & style
- Home type: SingleFamily
- Property subtype: Single Family Residence
Condition
- New construction: No
- Year built: 2000
Utilities & green energy
- Sewer: Public Sewer
- Water: Public
Community & HOA
Community
- Features: Sidewalks, Park, Pool
- Subdivision: Avalon (Aval)
HOA
- Has HOA: Yes
- Amenities included: Pool
- HOA fee: $150 monthly
- HOA name: Tritz Professional
- HOA phone: 714-557-5900
Location
- Region: Huntington Beach
Financial & listing details
- Price per square foot: $686/sqft
- Tax assessed value: $706,756
- Annual tax amount: $8,118
- Date on market: 7/9/2026
- Cumulative days on market: 3 days
- Listing terms: Cash,Conventional
Estimated market value
$1,509,900
$1.43M - $1.59M
$5,661/mo
Price history
| Date | Event | Price |
|---|---|---|
| 7/10/2026 | Listed for sale | $1,530,000+227.3%$686/sqft |
Source:  CRMLS #RS26150157 Report a problem CRMLS #RS26150157 Report a problem | ||
| 6/26/2024 | Listing removed | -- |
Source: CRMLS #OC24105083 Report a problem | ||
| 5/24/2024 | Listed for rent | $5,500+22.9%$2/sqft |
Source: CRMLS #OC24105083 Report a problem | ||
| 6/25/2021 | Listing removed | -- |
Source: Zillow Rental Manager Report a problem | ||
| 6/21/2021 | Listed for rent | $4,475+6.5%$2/sqft |
Source: Zillow Rental Manager Report a problem | ||
| 10/2/2018 | Listing removed | $4,200$2/sqft |
Source: RE/MAX Select One #OC18205800 Report a problem | ||
| 8/31/2018 | Listed for rent | $4,200+16.7%$2/sqft |
Source: RE/MAX Select One #OC18205800 Report a problem | ||
| 3/28/2013 | Listing removed | $3,600$2/sqft |
Source: WestCoast Property Management Report a problem | ||
| 3/23/2013 | Price change | $3,600+2.9%$2/sqft |
Source: WestCoast Property Management Report a problem | ||
| 3/5/2013 | Price change | $3,500-2.8%$2/sqft |
Source: RE/MAX SELECT ONE #S724408 Report a problem | ||
| 1/29/2013 | Listed for rent | $3,600+5.9%$2/sqft |
Source: RE/MAX Select One #S724408 Report a problem | ||
| 10/16/2011 | Listing removed | $3,400$2/sqft |
Source: RE/MAX SELECT ONE #S674137 Report a problem | ||
| 9/12/2011 | Price change | $3,400-5.6%$2/sqft |
Source: RE/MAX SELECT ONE #S674137 Report a problem | ||
| 4/15/2011 | Listed for rent | $3,600$2/sqft |
Source: WE Financial #S655184 Report a problem | ||
| 3/2/2001 | Sold | $467,500$210/sqft |
Source: Public Record Report a problem | ||
Public tax history
| Year | Property taxes | Tax assessment |
|---|---|---|
| 2025 | $8,118 +1.7% | $706,756 +2% |
| 2024 | $7,980 +2.3% | $692,899 +2% |
| 2023 | $7,800 +1.5% | $679,313 +2% |
| 2022 | $7,687 +1.9% | $665,994 +2% |
| 2021 | $7,547 +1.1% | $652,936 +1% |
| 2020 | $7,463 | $646,241 +2% |
| 2019 | $7,463 +1.8% | $633,570 +2% |
| 2018 | $7,333 +3.9% | $621,148 +2% |
| 2017 | $7,055 | $608,969 +2% |
| 2016 | $7,055 +4.3% | $597,029 +1.5% |
| 2015 | $6,764 +3.6% | $588,062 +2% |
| 2014 | $6,532 | $576,543 +0.5% |
| 2013 | -- | $573,938 +2% |
| 2012 | -- | $562,685 +2% |
| 2011 | -- | $551,652 +0.8% |
| 2010 | -- | $547,530 -0.2% |
| 2009 | -- | $548,832 +2% |
| 2008 | -- | $538,071 +2% |
| 2007 | -- | $527,521 +2% |
| 2006 | -- | $517,178 +2% |
| 2005 | -- | $507,038 +2% |
| 2004 | -- | $497,097 +2.3% |
| 2003 | -- | $485,955 +2% |
| 2002 | -- | $476,427 +11% |
| 2001 | $4,418 | $429,285 |
Find assessor info on the county website
Monthly payment
Est. payment$--/mo
Payment breakdown
Explore the cost of this home by adjusting the details. Changes won't be saved.All calculations are estimates and provided by Zillow, Inc. for informational purposes only. Actual amounts may vary.
HOA fees may include property taxes on listings classified as Co-Ops. Contact the listing agent and/or owner for fee details.
Mortgage interest rates are dependent on a number of factors, including credit score, down payment, and repayment length. Interest rate data provided by Zillow Group Marketplace, Inc. as of 1/1/1970 from various mortgage lenders with which we have lead or other similar arrangements; the Estimated Payment is an average of those rates.
See how much you could borrow to make a competitive offer.
Climate risks
Neighborhood: Summer Lane
Nearby schools
GreatSchools rating
- 9/10Village View Elementary SchoolGrades: K-5Distance: 0.6 mi
- 7/10Marine View Middle SchoolGrades: 6-8Distance: 0.7 mi
- 9/10Marina High SchoolGrades: 9-12Distance: 1 mi
Schools provided by the listing agent
- High: Marina
Source: CRMLS. This data may not be complete. We recommend contacting the local school district to confirm school assignments for this home.
- $1,424,9003 bd2 ba1.9k sqft16801 Wanderly Ln, Huntington Beach, CA 92649Off Market
- $1,593,3003 bd2 ba1.9k sqft16781 Wanderly Ln, Huntington Beach, CA 92649Off Market
- $1,571,2004 bd3 ba2.2k sqft16792 Pembrook Ln, Huntington Beach, CA 92649Off Market
- $1,559,6003 bd2 ba2k sqft16782 Pembrook Ln, Huntington Beach, CA 92649Off Market

- $1,769,0004 bd2 ba2.2k sqft16802 Pembrook Ln, Huntington Beach, CA 92649Off Market
- $1,564,0005 bd3 ba2.5k sqft16811 Wanderly Ln, Huntington Beach, CA 92649Off Market
- $1,748,2005 bd3 ba2.4k sqft16812 Pembrook Ln, Huntington Beach, CA 92649Off Market
- $1,677,0004 bd3 ba2.2k sqft16815 Wanderly Ln, Huntington Beach, CA 92649Off Market
A local agent can set up tours, give advice and negotiate with sellers.
Similar homes
- $1,799,9994 bd3 ba2.2k sqft16541 Charleyville Cir, Huntington Beach, CA 92649For Sale
 MLS ID #OC26085081, Tricia Jerman, Top Producers Realty Partners, Inc.. CRMLS
 - $1,550,0003 bd2 ba1.6k sqft6813 E Los Santos Dr, Long Beach, CA 90815For Sale
 MLS ID #OC26149400, Alexis DeVries, Harry Cowan Co. CRMLS
 - $1,599,9904 bd3 ba2.1k sqft2663 N Vista Valley Rd, Orange, CA 92867For Sale
 MLS ID #PW26148409, Karl Parize, Momentum Realty Group. CRMLS
 - $1,800,0004 bd3 ba2k sqft8311 Cade Cir, Huntington Beach, CA 92646For Sale
 MLS ID #OC26142135, Jamie Pirritano, The L3. CRMLS
 - $1,348,0004 bd3 ba2.1k sqft7814 Orchid Dr, Huntington Beach, CA 92648For SaleMLS ID #OC26062580, John Kelly, Seven Gables Real Estate. CRMLS
- $1,575,0005 bd3 ba2.5k sqft20095 Berkeley Way, Yorba Linda, CA 92886For SaleMLS ID #PW26148164, Rommy Poling, First Team Real Estate. CRMLS
- $1,799,0004 bd4 ba2.5k sqft207 Memphis Ave, Huntington Beach, CA 92648For SaleMLS ID #OC26114976, Nick Abraham, Compass. CRMLS
- $1,675,0004 bd3 ba2k sqft2520 Cornerstone Ln, Costa Mesa, CA 92626For SaleMLS ID #DW26133772, Keegan Cin, Coldwell Banker Realty. CRMLS
- $1,350,0004 bd4 ba1.9k sqft7269 Highwater Dr, Huntington Beach, CA 92648For SaleMLS ID #OC26089072, Michelle Fullbright, Redfin. CRMLS
- $1,460,0004 bd2 ba1.9k sqft4549 Birchwood Ave, Seal Beach, CA 90740For SaleMLS ID #PW25263478, Edwin Ruiz, Elevate Real Estate Agency. CRMLS
- $1,660,0004 bd3 ba2.1k sqft222 Compass, Irvine, CA 92618For SaleMLS ID #OC26133359, Yang Zheng, Universal Elite Inc.. CRMLS
- $1,675,0004 bd3 ba2.7k sqft3580 Teaberry Cir, Seal Beach, CA 90740For SaleMLS ID #PW26046326, Loree Swanenburg, The RECollective. CRMLS
- $1,389,0003 bd2 ba1.7k sqft9591 Tarpon Dr, Huntington Beach, CA 92646For SaleMLS ID #OC26124433, Lily Campbell, First Team Real Estate. CRMLS
- $1,450,0005 bd3 ba2.3k sqft7992 Sun Valley Way, Cerritos, CA 90703For SaleMLS ID #PW26142165, Jeff Anderson, eXp Realty of California Inc. CRMLS
- $1,795,8004 bd4 ba2.3k sqft4607 Amarillo Ct, Cypress, CA 90720For SaleMLS ID #NP26106526, Tom Unvert, Douglas Elliman Of California. CRMLS
- $1,495,0003 bd3 ba2.5k sqft5755 Avenida Estoril, Long Beach, CA 90814For SaleMLS ID #PW26080605, Speedy Watson, First Team Real Estate. CRMLS
- $1,535,0004 bd3 ba3k sqft1639 Kingham Way, Fullerton, CA 92833For SaleMLS ID #PW26126304, Danielle Ervin, Circa Properties, Inc.. CRMLS
- $1,829,0004 bd3 ba2.6k sqft850 Coastline Dr, Seal Beach, CA 90740For SaleMLS ID #SB26090654, Sandra Guevara, Keller Williams Palos Verdes. CRMLS
- $2,199,0004 bd4 ba2.9k sqft11672 Foster Rd, Los Alamitos, CA 90720For SaleMLS ID #PW26126920, Philip DeMatteo, First Team Real Estate. CRMLS
- $1,699,0003 bd3 ba2.6k sqft7988 Aldea Cir, Huntington Beach, CA 92648For SaleMLS ID #OC26000891, Scot Campbell, Coldwell Banker-Campbell Rltrs. CRMLS
Local buyer's agents are ready to help
- California
- Orange County
- Huntington Beach
- 92649
- Summer Lane
- 16791 Wanderly Ln
Nearby cities
Nearby neighborhoods
Nearby zip codes
Other Huntington Beach Topics
- Apartments for Rent in 92649
- Houses for Sale in 92649
- Houses for Rent in 92649
- 92649 Real Estate
- Huntington Beach Condos
- Houses for Sale in Huntington Beach
- Newest Listings in Huntington Beach
- Huntington Beach Home Values
- Huntington Beach Real Estate Agents
- Huntington Beach Refinance
- Huntington Beach Mortgage Rates
