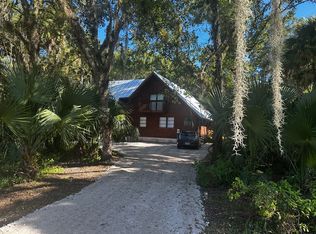
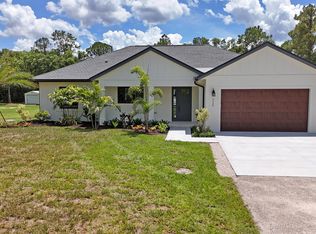
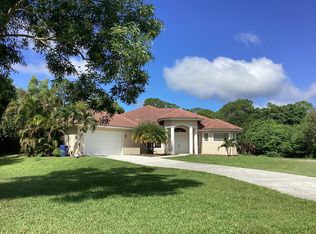
Welcome to your farmhouse, a well-maintained 3-bedroom, 2-bathroom home offering approximately 1,823 square feet of living space on a private 1.15-acre lot in the desirable Jupiter Farms community.
The home features a spacious and functional floor plan with a comfortable living area, formal dining space, and a large eat-in kitchen. A bright Florida room with luxurious, Hurricane impacted windows provides additional living space and overlooks the beautifully landscaped property and pool area.
The split-bedroom layout provides added privacy, while the primary suite includes a walk-in closet and direct access to the Florida room.
Outside, enjoy a heated saltwater swimming pool, expansive paver patio, and a fully fenced property surrounded by mature landscaping. The generous lot provides exceptional privacy and plenty of outdoor space, offering the peaceful residential setting Jupiter Farms is known for.
Additional features include impact windows, a whole-home generator, and ample storage.
Located in the heart of Jupiter Farms, the property offers the benefit of spacious country-style living while remaining conveniently accessible to Jupiter, Palm Beach Gardens, shopping, dining, major roadways, and the beaches of northern Palm Beach County.
This listing is available for long-term rental, non-furnished. This property is an excellent opportunity for tenants seeking a spacious, private, and comfortable home in one of Jupiter's most distinctive residential communities.
Owner pay for pool service, gardner and water.
House for rent
Single family residence
Available now
Small dogs OK
Air conditioner, central air
In unit laundry
Attached garage parking
Heat pump
What's special
Heated saltwater swimming poolAmple storageFormal dining spaceImpact windowsExpansive paver patioLarge eat-in kitchenFully fenced property
- 18 days |
- -- |
- -- |
Zillow last checked:
Listing updated:
Travel times
Facts & features
Interior
Bedrooms & bathrooms
- Bedrooms: 3
- Bathrooms: 2
- Full bathrooms: 2
Heating
- Heat Pump
Cooling
- Air Conditioner, Central Air
Appliances
- Included: Dishwasher, Dryer, Freezer, Microwave Oven, Oven, Refrigerator, Washer
- Laundry: In Unit
Features
- Walk In Closet
- Flooring: Hardwood, Tile
Interior area
- Total interior livable area: 1,823 sqft
Property
Parking
- Parking features: Attached, Garage
- Has attached garage: Yes
- Details: Contact manager
Features
- Patio & porch: Patio
- Has private pool: Yes
- Pool features: Pool
Details
- Additional structures: Garage(s)
- Parcel number: 00414109000002090
Construction
Type & style
- Home type: SingleFamily
- Property subtype: Single Family Residence
Community & HOA
Location
- Region: Jupiter
Financial & listing details
- Lease term: 1 Year
Nearby apartments for rent

Price history
| Date | Event | Price |
|---|---|---|
| 9/23/2026 | Listed for rent | $5,999$3/sqft |
Source: Zillow Rentals Report a problem | ||
| 6/5/2024 | Sold | $785,000-1.9%$431/sqft |
Source:  BeachesMLS #R10980856 Report a problem BeachesMLS #R10980856 Report a problem | ||
| 4/23/2024 | Listed for sale | $800,000+116.2%$439/sqft |
Source: BeachesMLS #RX-10980856 Report a problem | ||
| 8/12/2014 | Sold | $370,000-2.4%$203/sqft |
Source: Public Record Report a problem | ||
| 5/1/2014 | Price change | $379,000-2.6%$208/sqft |
Source: Coldwell Banker Residential Real Estate - Jupiter Beach #RX-10015454 Report a problem | ||
| 2/11/2014 | Listed for sale | $389,000+17.9%$213/sqft |
Source: Coldwell Banker Residential Real Estate - Jupiter Beach #RX-10015454 Report a problem | ||
| 4/30/2013 | Sold | $330,000-4.9%$181/sqft |
Source: Public Record Report a problem | ||
| 2/26/2013 | Listed for sale | $347,000+177.6%$190/sqft |
Source: Coldwell Banker Residential Real Estate - Jupiter Beach #R3348044 Report a problem | ||
| 7/16/1996 | Sold | $125,000$69/sqft |
Source: Public Record Report a problem | ||