Skip main navigation
Off market
  • $1,170,700

    16792 E Lake Ave, Centennial, CO 80016

    6beds
    6,379sqft
    SingleFamily
    Built in 2005
    0.3 Acres Lot
    $1,170,700 Zestimate®
    $184/sqft
    $5,415 Estimated rent

    Home value

    $1,170,700

    $1.11M - $1.23M

    $5,415/mo

    Zestimate® history
    Loading
    Loading...

    Owner options

    List your home for rent

    $5,415/mo

    Rent Zestimate®

    Find your next renter with Zillow Rental Manager. Plus, with online applications, you can quickly screen prospective tenants – for free.

    Learn more

    $5,415/mo

    Rent Zestimate®

    Refinance and save

    $5,527/mo

    Est. payment

    Refinancing to a lower rate could help reduce your monthly payments and save thousands over the life of the loan.

    See today's rates

    $5,527/mo

    Est. payment

    Explore your selling options

    Work with a Zillow partner agent

    Leverage their expertise and Zillow's premium Showcase listings to get your home seen by more buyers.

    Get started

    List with your own agent

    Get your home in front of millions of buyers by listing it on Zillow.

    Learn how to do it

    Sell it yourself

    Take full control of how buyers see your home on Zillow by listing For Sale by Owner (FSBO).

    List your home

    What's special

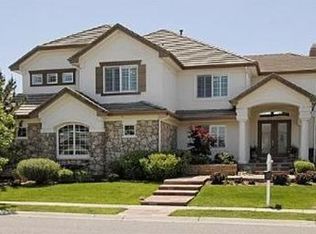
    Welcome to your Executive home in Piney Creek Village, just minutes from Cherry Creek State Park! As you enter your home from the manicured front yard you'll see elegance the second you walk into this home. A main floor private bedroom with ensuite bathroom and walk-in closet is perfect for guests, Multi-Generational living, or office! For the Culinary specialist, a gourmet kitchen with double ovens, gas cooktop, oversized island, peninsula seating, and Hardwood floors though out the main level give this house a cozy comfortable feeling. The primary bedroom offers an oasis with more hardwood flooring, a sitting room with coffee bar, a two-way gas fireplace and 5 piece bath with an expansive closet complete with a California Closet system! Upstairs you'll find 3 additional bedrooms, a "Jack and Jill Bathroom", and and additional full bath. In your fully finished basement you'll find and additional gas fireplace, a large multi-purpose room, a wet bar, 1/2 bath, a full size bedroom with ensuite bath, and a workout room! Sunlight pours into this amazing basement with (7) egress windows! The backyard is it's own personal haven including a private hot tub with pergola, covered patio with ceiling mounted outdoor heaters and a professionally landscaped private back yard! Your oversized 3 garage includes an epoxy floor finish! For the outdoor enthusiast, you are minutes away from the Cherry Creek Trail that has over 40 miles of trails where you can ride your bike to your heart's content all the way into downtown Denver! The "Trails Recreation Center" is less than 1 block away and boasts a Leisure Pool, Fitness Classes, Art & Dance Classes and More! Throw in the highly ranked Cherry Creek Schools and you have found your forever home!

    This property is not currently displayed as for sale or rent on Zillow. This may be different from what's on other websites or public sources.

    Facts & features

    Interior

    Bedrooms & bathrooms
    • Bedrooms: 6
    • Bathrooms: 6
    • Full bathrooms: 5
    • 1/2 bathrooms: 1
    Heating
    • Forced air
    Cooling
    • Central
    Appliances
    • Included: Dishwasher, Dryer, Garbage disposal, Microwave, Refrigerator, Washer
    Features
    • Ceiling Fan(s), Wet Bar, Kitchen Island, Pantry, Central Vacuum, Walk-In Closet(s), Granite Counters, Breakfast Nook, Eat-in Kitchen, Entrance Foyer, Wired for Data, Open Floorplan, Jack & Jill Bath, Five Piece Bath, Smoke Free
    • Flooring: Carpet, Hardwood
    • Windows: Double Pane Windows
    • Basement: Finished
    • Has fireplace: Yes
    • Fireplace features: Family Room, Master Bedroom, Basement
    Interior area
    • Total interior livable area: 6,379 sqft

    Property

    Parking
    • Total spaces: 3
    • Parking features: Carport, Garage
    Features
    • Exterior features: Stucco, Brick
    • Spa features: Private, Spa/Hot Tub
    • Fencing: Full
    Lot
    • Size: 0.3 Acres
    • Features: Level
    Details
    • Parcel number: 207320119005
    • Zoning description: ARPSF

    Construction

    Type & style
    • Home type: SingleFamily
    • Architectural style: Traditional
    Materials
    • Wood
    • Roof: Other
    Condition
    • Year built: 2005

    Community & HOA

    Community
    • Security: Smoke Detector(s), Carbon Monoxide Detector(s)
    HOA
    • Has HOA: Yes
    • Services included: Trash, Maintenance Grounds, Recycling
    • HOA fee: $70 monthly
    Location
    • Region: Centennial

    Financial & listing details

    • Price per square foot: $184/sqft
    • Tax assessed value: $1,153,900
    • Annual tax amount: $11,182

    Price history

    DateEventPrice
    10/10/2022Sold$1,125,000+7.2%$176/sqft
    Source: Public Record Report a problem
    9/12/2022Pending sale$1,049,000$164/sqft
    Source: RE/MAX International #8439879 Report a problem
    9/9/2022Listed for sale$1,049,000+19.3%$164/sqft
    Source: RE/MAX International #8439879 Report a problem
    9/21/2020Sold$879,000-5%$138/sqft
    Source: Public Record Report a problem
    8/8/2020Pending sale$925,000$145/sqft
    Source: Silverkey Realty Group #4467980 Report a problem
    7/29/2020Listed for sale$925,000+32.1%$145/sqft
    Source: Silverkey Realty Group #4467980 Report a problem
    11/15/2014Listing removed$700,000$110/sqft
    Source: Kentwood Real Estate #5857325 Report a problem
    5/24/2014Listed for sale$700,000+17.1%$110/sqft
    Source: Kentwood Real Estate Report a problem
    9/14/2012Sold$598,000-0.3%$94/sqft
    Source: Public Record Report a problem
    7/28/2012Price change$600,000-3.1%$94/sqft
    Source: Metro Brokers Colorado Dream Properties #1084157 Report a problem
    7/1/2012Price change$619,000-1.6%$97/sqft
    Source: Metro Brokers Colorado Dream Properties #1084157 Report a problem
    5/3/2012Price change$629,000-2.9%$99/sqft
    Source: Metro Brokers Colorado Dream Properties #1084157 Report a problem
    4/17/2012Listed for sale$647,500-0.3%$102/sqft
    Source: Metro Brokers Colorado Dream Properties #1084157 Report a problem
    10/12/2005Sold$649,700$102/sqft
    Source: Public Record Report a problem

    Public tax history

    YearProperty taxesTax assessment
    2025$11,182 +8.5%$72,119 -4.1%
    2024$10,306 +47.6%$75,187 -5.6%
    2023$6,981 -1.1%$79,638 +61.1%
    2022$7,057 $49,435 -2.8%
    2021-- $50,858 -7%
    2020$7,620 +2.8%$54,690
    2019$7,415 --
    2018$7,415 +1.3%$52,553
    2017$7,322 $52,553 +2.9%
    2016-- $51,095
    2015-- $51,095 +19.1%
    2014$7,016 -6%$42,904 +2.4%
    2013$7,463 $41,880
    2012-- $41,880
    2011$6,885 +1.6%$41,880 -7.6%
    2010$6,779 -13.6%$45,330
    2009$7,845 $45,330 -14.1%
    2008-- $52,767
    2007-- $52,767 +14%
    2006-- $46,280 +129.3%
    2005-- $20,184
    Find assessor info on the county website

    Neighborhood: 80016

    Nearby schools

    GreatSchools rating
    Schools provided by the listing agent
    • Elementary: Indian Ridge
    • Middle: Laredo
    • High: Smoky Hill
    • District: Cherry Creek 5

    Source: The MLS. This data may not be complete. We recommend contacting the local school district to confirm school assignments for this home.

    Get a cash offer in 3 minutes
    Find out how much your home could sell for in as little as 3 minutes with a no-obligation cash offer.
    Estimated market value
    $1,170,700
    Get a cash offer in 3 minutes
    Find out how much your home could sell for in as little as 3 minutes with a no-obligation cash offer.
    Estimated market value
    $1,170,700