Skip main navigation
Off market
Street View
  • $2,871,000

    16792 Edgewater Ln, Huntington Beach, CA 92649

    5beds
    3,570sqft
    SingleFamily
    Built in 1964
    6,300 Square Feet Lot
    $2,871,000 Zestimate®
    $804/sqft
    $7,510 Estimated rent

    Home value

    $2,871,000

    $2.56M - $3.22M

    $7,510/mo

    Zestimate® history
    Loading
    Loading...

    Owner options

    List your home for rent

    $7,510/mo

    Rent Zestimate®

    Find your next renter with Zillow Rental Manager. Plus, with online applications, you can quickly screen prospective tenants – for free.

    Learn more

    $7,510/mo

    Rent Zestimate®

    Refinance and save

    $18,561/mo

    Est. payment

    Refinancing to a lower rate could help reduce your monthly payments and save thousands over the life of the loan.

    See today's rates

    $18,561/mo

    Est. payment

    Explore your selling options

    Work with a Zillow partner agent

    Leverage their expertise and Zillow's premium Showcase listings to get your home seen by more buyers.

    Get started

    List with your own agent

    Get your home in front of millions of buyers by listing it on Zillow.

    Learn how to do it

    Sell it yourself

    Take full control of how buyers see your home on Zillow by listing For Sale by Owner (FSBO).

    List your home

    What's special

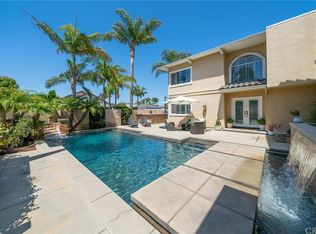
    Charming turnkey Huntington Harbour Mainland home is centrally located within walking distance to shopping, restaurants, parks, beach and bay. The spacious open floor plan is complimented with crown molding, vaulted beamed ceilings, and natural light throughout. The 'great room' encompasses an updated kitchen with solid slab granite counter-tops, stainless appliances, and custom painted cabinetry; the warm and inviting family room; and an office with plenty of storage and shelving. The comfortable living room includes a bay window large enough to showcase your baby grand piano. It also has floor to ceiling built-in open shelving, and a fireplace with mesmerizing fire glass. The dining room is open to the living room, so entertaining friends and family is a breeze. The upstairs master suite includes a roomy walk-in closet with custom cabinetry. Currently 3rd and 4th bedrooms combine to make an inviting guest suite that can easily be converted back. The front yard starts with a charming red brick driveway and is enclosed with a well-tailored hedge. Throughout the property are various fruit trees, plants and flowers that attract hummingbirds and butterflies.

    This property is not currently displayed as for sale or rent on Zillow. This may be different from what's on other websites or public sources.
    Facts & features

    Interior

    Bedrooms & bathrooms
    • Bedrooms: 5
    • Bathrooms: 3
    • Full bathrooms: 3
    • 3/4 bathrooms: 1
    Heating
    • Forced air
    Appliances
    • Included: Dishwasher, Dryer, Freezer, Garbage disposal, Microwave, Range / Oven, Refrigerator, Trash compactor, Washer
    • Laundry: Inside, Area, Washer Hookup, Gas & Electric Dryer Hookup
    Features
    • Recessed Lighting, Tile Counters, Built-Ins, Open Floor Plan, Beamed Ceilings, Granite Counters, Copper Plumbing Full
    • Flooring: Tile, Laminate
    • Doors: French Doors, Mirrored Closet Doors, Panel Doors
    • Windows: Blinds, Custom Covering, Screens, Drapes/Curtains, Wood Frame Windows, Bay Window, Low Emissivity Windows
    • Basement: None
    • Has fireplace: Yes
    • Common walls with other units/homes: No Common Walls
    Interior area
    • Total interior livable area: 3,570 sqft

    Property

    Parking
    • Total spaces: 5
    • Parking features: Garage - Attached
    Accessibility
    • Accessibility features: Doors - Swing in
    Features
    • Levels: Two
    • Fencing: Excellent Condition, Block
    • Has view: Yes
    • View description: Water
    • Has water view: Yes
    • Water view: Water
    Lot
    • Size: 6,300 Square Feet
    • Features: Back Yard, Front Yard, Lot Shape-Rectangular, Paved, Sprinklers In Rear, Level with Street, Landscaped, Yard, Lot-Level/Flat, Sprinklers In Front, Park Nearby, Sprinklers Timer, Near Public Transit, Sprinklers Drip System, Sprinklers Manual
    Details
    • Parcel number: 17836217
    • Special conditions: Standard

    Construction

    Type & style
    • Home type: SingleFamily
    • Architectural style: Traditional
    Materials
    • Roof: Asphalt
    Condition
    • Turnkey
    • Year built: 1964

    Utilities & green energy

    • Electric: 220V In Garage, 220V In Laundry
    • Water: Public
    • Utilities for property: Underground Utilities, Water Connected, Phone Connected, Sewer Connected

    Community & HOA

    HOA
    • Has HOA: Yes
    • Amenities included: Dues Paid Annually
    • HOA fee: $718 monthly
    Location
    • Region: Huntington Beach

    Financial & listing details

    • Price per square foot: $804/sqft
    • Tax assessed value: $1,650,756
    • Road surface type: Paved

    Price history

    DateEventPrice
    3/19/2018Sold$1,329,000$372/sqft
    Source: Public Record Report a problem
    2/16/2018Pending sale$1,329,000$372/sqft
    Source: First Team Real Estate #OC17274342 Report a problem
    2/6/2018Price change$1,329,000-1.5%$372/sqft
    Source: First Team Real Estate #OC17274342 Report a problem
    1/25/2018Price change$1,349,000-2.2%$378/sqft
    Source: First Team Real Estate #OC17274342 Report a problem
    1/15/2018Price change$1,379,000-1.1%$386/sqft
    Source: First Team Real Estate #OC17274342 Report a problem
    12/14/2017Listed for sale$1,394,950+142.6%$391/sqft
    Source: First Team Real Estate #OC17274342 Report a problem
    3/12/1999Sold$575,000+31%$161/sqft
    Source: Public Record Report a problem
    5/1/1998Sold$439,000$123/sqft
    Source: Public Record Report a problem

    Public tax history

    YearProperty taxesTax assessment
    2026-- $1,650,756 +2%
    2025$18,066 +6.5%$1,618,389 +6.9%
    2024$16,968 +4.4%$1,513,761 +4.1%
    2023$16,258 +1.4%$1,453,454 +2%
    2022$16,029 +1.9%$1,424,955 +2%
    2021$15,733 +1.1%$1,397,015 +1%
    2020$15,558 $1,382,691 +2%
    2019$15,558 +1.8%$1,355,580 +71.1%
    2018$15,280 +73.2%$792,242 +2%
    2017$8,824 $776,708 +2%
    2016$8,824 +4.3%$761,479 +1.5%
    2015$8,457 +3.6%$750,041 +2%
    2014$8,164 $735,349 +0.5%
    2013-- $732,026 +2%
    2012-- $717,673 +2%
    2011-- $703,601 +0.8%
    2010-- $698,343 -0.2%
    2009-- $700,003 +2%
    2008-- $686,278 +2%
    2007-- $672,822 +2%
    2006-- $659,630 +2%
    2005-- $646,697 +2%
    2004-- $634,017 +1.9%
    2003-- $622,397 +2%
    2002-- $610,194 +2%
    2001$6,050 -2.8%$598,230 +2%
    2000$6,222 $586,500
    Find assessor info on the county website

    Neighborhood: Huntington Harbour

    Nearby schools

    GreatSchools rating
    Schools provided by the listing agent
    • Elementary: Harbor View
    • Middle: Marina View
    • High: Marina
    • District: Huntington Beach Union High

    Source: The MLS. This data may not be complete. We recommend contacting the local school district to confirm school assignments for this home.

    Get a cash offer in 3 minutes
    Find out how much your home could sell for in as little as 3 minutes with a no-obligation cash offer.
    Estimated market value
    $2,871,000
    Get a cash offer in 3 minutes
    Find out how much your home could sell for in as little as 3 minutes with a no-obligation cash offer.
    Estimated market value
    $2,871,000