Some homes make a great first impression. Others continue to reveal themselves the longer you live there. This is one of those homes.
For decades, this home has been lovingly cared for, thoughtfully updated, and exceptionally maintained. Mornings begin with coffee surrounded by a canopy of mature trees. Summer evenings spill onto the deck overlooking one of the most private backyards you’ll find in Piney Creek.
At the heart of the home, soaring vaulted ceilings with exposed wood beams, skylights that open, and a beautiful brick fireplace create a family room that feels both spacious and inviting. New, rich hickory hardwood floors add warmth and character throughout the main level, while the updated kitchen opens seamlessly to the living spaces, making everyday life and entertaining equally effortless. Upstairs, the expansive primary suite offers the kind of space that’s increasingly hard to find, with plenty of room for a sitting area, home office, or quiet reading nook. Natural light fills every corner, and everything has been cared for with a level of pride that’s immediately apparent.
The layout is as practical as it is welcoming. The walkout basement functions as a true extension of the home, complete with its own kitchenette, living area, bedroom, and full bath, making it an ideal setup for multi-generational living, long-term guests, or anyone who simply appreciates a little extra independence.
Then there’s Piney Creek.
Pools, pickleball, tennis and basketball courts. Parks, trails, food truck nights, holiday parades, and neighbors who actually know each other. The neighborhood is beautifully maintained year-round, and one of its biggest advantages is that all three Cherry Creek schools are just a short walk away, with only a single street to cross.
It’s easy to understand why so many people who move to Piney Creek end up staying for decades. Homes like this are a big part of the reason.
Sold for $715,000
$715,000
16793 E Prentice Circle, Aurora, CO 80015
4beds
3,635sqft
Single Family Residence
Built in 1984
7,362 Square Feet Lot
$714,700 Zestimate®
$197/sqft
$3,457 Estimated rent
Home value
$714,700
$672,000 - $758,000
$3,457/mo
Zestimate® history
Owner options
List your home for rent
$3,457/mo
Rent Zestimate®
Find your next renter with Zillow Rental Manager. Plus, with online applications, you can quickly screen prospective tenants – for free.
$3,457/mo
Rent Zestimate®
Refinance and save
$4,257/mo
Est. payment
Refinancing to a lower rate could help reduce your monthly payments and save thousands over the life of the loan.
$4,257/mo
Est. payment
Explore your selling options
Work with a Zillow partner agent
Leverage their expertise and Zillow's premium Showcase listings to get your home seen by more buyers.
Get startedList with your own agent
Get your home in front of millions of buyers by listing it on Zillow.
Learn how to do itSell it yourself
Take full control of how buyers see your home on Zillow by listing For Sale by Owner (FSBO).
List your homeWhat's special
Zillow last checked:
Listing updated:
Listed by:
Jeff VanDerhule 303-667-2563 jeffv@kentwood.com,
Kentwood Real Estate City Properties
Bought with:
Jaime Hernandez Jr., 100087644
Compass - Denver
Source: REcolorado as distributed by MLS GRID,MLS#: 7880080
Facts & features
Interior
Bedrooms & bathrooms
- Bedrooms: 4
- Bathrooms: 4
- Full bathrooms: 2
- 3/4 bathrooms: 1
- 1/2 bathrooms: 1
- Main level bathrooms: 1
Bedroom
- Description: Expansive Primary Retreat With Room For A Sitting Area.
- Features: Primary Suite
- Level: Upper
- Area: 240 Square Feet
- Dimensions: 20 x 12
Bedroom
- Description: Generously Sized Secondary Bedroom.
- Level: Upper
- Area: 168 Square Feet
- Dimensions: 12 x 14
Bedroom
- Description: Bright Secondary Bedroom With Ample Closet Space.
- Level: Upper
- Area: 110 Square Feet
- Dimensions: 11 x 10
Bedroom
- Description: Private Guest Suite With Nearby 3/4 Bath.
- Level: Basement
- Area: 255 Square Feet
- Dimensions: 15 x 17
Bathroom
- Description: Convenient Main-Floor Powder Bath.
- Level: Main
- Area: 18 Square Feet
- Dimensions: 6 x 3
Bathroom
- Description: Five-Piece Bath With Soaking Tub And Dual Vanities.
- Features: En Suite Bathroom, Primary Suite
- Level: Upper
- Area: 132 Square Feet
- Dimensions: 11 x 12
Bathroom
- Description: Full Bath Serving The Upper-Level Bedrooms.
- Level: Upper
- Area: 24 Square Feet
- Dimensions: 6 x 4
Bathroom
- Description: Updated 3/4 Bath Adjacent To Bedroom.
- Level: Basement
- Area: 45 Square Feet
- Dimensions: 5 x 9
Bonus room
- Description: Mudroom - Convenient Drop Zone With Built-In Storage.
- Level: Main
- Area: 56 Square Feet
- Dimensions: 8 x 7
Dining room
- Description: Dedicated Dining Space For Everyday Meals Or Entertaining.
- Level: Main
- Area: 110 Square Feet
- Dimensions: 11 x 10
Great room
- Description: Vaulted Ceilings, Wood Beams, Skylights, Fireplace, And Backyard Views.
- Level: Main
- Area: 832 Square Feet
- Dimensions: 26 x 32
Kitchen
- Description: Updated Kitchen With Granite Counters And Abundant Cabinetry.
- Level: Main
- Area: 108 Square Feet
- Dimensions: 12 x 9
Kitchen
- Description: Ideal For Multi-Generational Living Or Guests.
- Level: Basement
- Area: 192 Square Feet
- Dimensions: 12 x 16
Laundry
- Description: Dedicated Laundry Room With Storage Space.
- Level: Basement
- Area: 63 Square Feet
- Dimensions: 7 x 9
Living room
- Description: Bright Formal Living Room Filled With Natural Light.
- Level: Main
- Area: 208 Square Feet
- Dimensions: 13 x 16
Living room
- Description: Spacious Second Living Area With Walkout Access.
- Level: Basement
- Area: 252 Square Feet
- Dimensions: 12 x 21
Office
- Description: Private Main-Floor Office Ideal For Working From Home. Could Also Be A Fifth Bedroom!
- Level: Main
- Area: 165 Square Feet
- Dimensions: 15 x 11
Utility room
- Description: Additional Storage Or A Great Workshop.
- Level: Basement
- Area: 160 Square Feet
- Dimensions: 10 x 16
Heating
- Forced Air
Cooling
- Central Air
Appliances
- Included: Dishwasher, Disposal, Dryer, Freezer, Humidifier, Microwave, Oven, Refrigerator, Washer
Features
- Ceiling Fan(s), Granite Counters, Primary Suite, Vaulted Ceiling(s), Walk-In Closet(s)
- Flooring: Carpet, Laminate, Tile, Wood
- Windows: Double Pane Windows, Skylight(s)
- Basement: Finished,Walk-Out Access
- Number of fireplaces: 2
- Fireplace features: Basement, Family Room, Gas
Interior area
- Total structure area: 3,635
- Total interior livable area: 3,635 sqft
- Finished area above ground: 2,410
- Finished area below ground: 1,066
Property
Parking
- Total spaces: 2
- Parking features: Garage - Attached
- Attached garage spaces: 2
Features
- Levels: Two
- Stories: 2
- Patio & porch: Covered, Deck, Front Porch
- Fencing: Full
Lot
- Size: 7,362 Square Feet
- Features: Level, Many Trees
Details
- Parcel number: 032482923
- Special conditions: Standard
Construction
Type & style
- Home type: SingleFamily
- Architectural style: Traditional
- Property subtype: Single Family Residence
Materials
- Brick, Wood Siding
- Roof: Composition
Condition
- Updated/Remodeled
- Year built: 1984
Utilities & green energy
- Sewer: Public Sewer
- Water: Public
Community & HOA
Community
- Security: Smoke Detector(s)
- Subdivision: Piney Creek
HOA
- Has HOA: Yes
- Amenities included: Clubhouse, Park, Playground, Pool, Tennis Court(s), Trail(s)
- Services included: Maintenance Grounds, Recycling, Trash
- HOA fee: $72 monthly
- HOA name: Piney Creek Maintenance
- HOA phone: 303-369-1800
- Second HOA fee: $51 monthly
- Second HOA name: Piney Creek Recreation
- Second HOA phone: 303-369-1800
Location
- Region: Centennial
Financial & listing details
- Price per square foot: $197/sqft
- Tax assessed value: $648,400
- Annual tax amount: $4,009
- Date on market: 7/31/2026
- Listing terms: Cash,Conventional,FHA,VA Loan
- Exclusions: Sellers Personal Property, Staging Items
- Ownership: Individual
Price history
| Date | Event | Price |
|---|---|---|
| 8/27/2026 | Sold | $715,000+2.1%$197/sqft |
Source:  REcolorado as distributed by MLS GRID #7880080 Report a problem REcolorado as distributed by MLS GRID #7880080 Report a problem | ||
| 8/3/2026 | Pending sale | $700,000$193/sqft |
Source: REcolorado as distributed by MLS GRID #7880080 Report a problem | ||
| 7/31/2026 | Listed for sale | $700,000+133.7%$193/sqft |
Source: REcolorado as distributed by MLS GRID #7880080 Report a problem | ||
| 11/30/2007 | Listing removed | $299,500$82/sqft |
Source: Obeo #939026 Report a problem | ||
| 11/14/2007 | Listed for sale | $299,500+1.5%$82/sqft |
Source: Obeo #939026 Report a problem | ||
| 7/29/2004 | Sold | $295,000$81/sqft |
Source: Public Record Report a problem | ||
Public tax history
| Year | Property taxes | Tax assessment |
|---|---|---|
| 2025 | $3,682 +12.4% | $40,525 -1.9% |
| 2024 | $3,277 +25% | $41,326 -9.1% |
| 2023 | $2,621 -0.4% | $45,447 +37.7% |
| 2022 | $2,630 | $32,999 -2.8% |
| 2021 | -- | $33,948 -4.6% |
| 2020 | $2,805 +21.3% | $35,593 |
| 2019 | $2,313 | $35,593 +23.5% |
| 2018 | $2,313 -22.8% | $28,814 |
| 2017 | $2,997 | $28,814 +10.3% |
| 2016 | -- | $26,125 |
| 2015 | -- | $26,125 +18% |
| 2014 | $2,768 +6.4% | $22,145 +1.1% |
| 2013 | $2,602 | $21,910 |
| 2012 | -- | $21,910 |
| 2011 | $2,703 +2.6% | $21,910 -0.7% |
| 2010 | $2,635 -8.7% | $22,060 |
| 2009 | $2,887 | $22,060 -8.4% |
| 2008 | -- | $24,086 |
| 2007 | -- | $24,086 +9% |
| 2006 | -- | $22,089 |
| 2005 | -- | $22,089 +0.4% |
| 2002 | $2,432 +14.1% | $22,000 +22.1% |
| 2001 | $2,131 | $18,020 |
Find assessor info on the county website
Neighborhood: 80015
Nearby homes
- $615,6005 bd4 ba2.5k sqft16787 E Prentice Cir, Centennial, CO 80015Off Market

- $---- bd-- ba-- sqft16787 E Prentice Cir, Aurora, CO 80015Off Market
- $605,2005 bd4 ba2.8k sqft16805 E Prentice Cir, Centennial, CO 80015Off Market
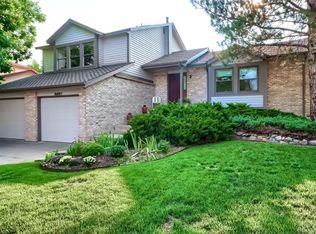
- $609,6004 bd3 ba2.3k sqft16775 E Prentice Cir, Centennial, CO 80015Off Market
- $581,6004 bd3 ba2.3k sqft5330 S Olathe Cir, Centennial, CO 80015Off Market
- $599,9004 bd3 ba2.5k sqft16794 E Prentice Cir, Centennial, CO 80015Off Market
- $577,2004 bd3 ba2.3k sqft16811 E Prentice Cir, Centennial, CO 80015Off Market
- $668,0004 bd4 ba3k sqft16788 E Prentice Cir, Centennial, CO 80015Off Market
Nearby schools
GreatSchools rating
- 9/10Indian Ridge Elementary SchoolGrades: PK-5Distance: 0.3 mi
- 5/10Laredo Middle SchoolGrades: 6-8Distance: 0.7 mi
- 5/10Smoky Hill High SchoolGrades: 9-12Distance: 0.7 mi
Schools provided by the listing agent
- Elementary: Indian Ridge
- Middle: Laredo
- High: Smoky Hill
- District: Cherry Creek 5
Source: REcolorado as distributed by MLS GRID. This data may not be complete. We recommend contacting the local school district to confirm school assignments for this home.
Get a cash offer in 3 minutes
Find out how much your home could sell for in as little as 3 minutes with a no-obligation cash offer.
Estimated market value
$714,700
Get a cash offer in 3 minutes
Find out how much your home could sell for in as little as 3 minutes with a no-obligation cash offer.
Estimated market value
$714,700
- Colorado
- Arapahoe County
- Centennial
- 80015
- 16793 E Prentice Circle
