Discover this exceptional Woodside model built in 2020, perfectly situated on a quiet cul-de-sac within the award-winning Wayzata School District. The main level offers a sought-after bedroom with full bath, ideal for multi-generational living or guest accommodations. Enjoy a two-story great room with a dramatic fireplace, a formal dining room and private office accented with decorative wood paneling, and a chef’s kitchen with granite countertops and a large center island. Upstairs, retreat to the spacious primary suite featuring an oversized bathroom with dual vanities, soaking tub, and walk-in shower. Additional bedrooms include a princess suite and Jack-and-Jill bath. The finished lower level adds a family room with wet bar, exercise room, bedroom, and full bath—perfect for guests or entertaining. Elegant, modern, and move-in ready in one of Plymouth’s most desirable neighborhoods. Agents please verify measurements. Some measurements provided by seller. 4 bedrooms on upper level. 5th bedroom on main level and 6th bedroom in basement with a full bathroom.
Closed
$875,000
16796 54th Pl N, Plymouth, MN 55446
6beds
4,986sqft
Single Family
Built in 2020
0.41 Acres Lot
$877,800 Zestimate®
$175/sqft
$5,303 Estimated rent
Home value
$877,800
$816,000 - $948,000
$5,303/mo
Zestimate® history
Owner options
List your home for rent
$5,303/mo
Rent Zestimate®
Find your next renter with Zillow Rental Manager. Plus, with online applications, you can quickly screen prospective tenants – for free.
$5,303/mo
Rent Zestimate®
Refinance and save
$5,717/mo
Est. payment
Refinancing to a lower rate could help reduce your monthly payments and save thousands over the life of the loan.
$5,717/mo
Est. payment
Explore your selling options
Work with a Zillow partner agent
Leverage their expertise and Zillow's premium Showcase listings to get your home seen by more buyers.
Get startedList with your own agent
Get your home in front of millions of buyers by listing it on Zillow.
Learn how to do itSell it yourself
Take full control of how buyers see your home on Zillow by listing For Sale by Owner (FSBO).
List your homeWhat's special
Spacious primary suiteFormal dining roomPrincess suiteJack-and-jill bathQuiet cul-de-sacExercise room
Zillow last checked:
Listing updated:
Listed by:
Jean Khembo 651-343-5146,
RE/MAX Results
Bought with:
Winter Williams
Pemberton RE
Source: NorthstarMLS as distributed by MLS GRID,MLS#: 6813736
Facts & features
Interior
Bedrooms & bathrooms
- Bedrooms: 6
- Bathrooms: 5
- Full bathrooms: 5
Bedroom
- Level: Upper
- Area: 285 Square Feet
- Dimensions: 19x15
Bedroom 2
- Level: Upper
- Area: 132 Square Feet
- Dimensions: 12x11
Bedroom 3
- Level: Upper
- Area: 156 Square Feet
- Dimensions: 13x12
Bedroom 4
- Level: Upper
- Area: 156 Square Feet
- Dimensions: 12x13
Bedroom 5
- Level: Main
- Area: 154 Square Feet
- Dimensions: 11x14
Bedroom 6
- Level: Lower
- Area: 154 Square Feet
- Dimensions: 11x14
Dining room
- Level: Main
- Area: 176 Square Feet
- Dimensions: 16x11
Exercise room
- Level: Lower
- Area: 280 Square Feet
- Dimensions: 14x20
Family room
- Level: Lower
- Area: 756 Square Feet
- Dimensions: 36x21
Great room
- Level: Main
- Area: 189 Square Feet
- Dimensions: 21x9
Informal dining room
- Level: Main
- Area: 77 Square Feet
- Dimensions: 11x7
Kitchen
- Level: Main
- Area: 192 Square Feet
- Dimensions: 16x12
Office
- Level: Main
- Area: 154 Square Feet
- Dimensions: 11x14
Study
- Level: Main
- Area: 60 Square Feet
- Dimensions: 6x10
Heating
- Forced Air
Cooling
- Central Air
Appliances
- Included: Air-To-Air Exchanger, Cooktop, Dishwasher, Dryer, Gas Water Heater, Microwave, Refrigerator, Stainless Steel Appliance(s), Wall Oven, Washer, Water Softener Owned
- Laundry: In Basement
Features
- Basement: Daylight,Drain Tiled,Drainage System,Finished,Concrete,Sump Pump
- Number of fireplaces: 1
- Fireplace features: Gas, Living Room
Interior area
- Total structure area: 5,186
- Total interior livable area: 4,986 sqft
- Finished area above ground: 3,277
- Finished area below ground: 1,709
Property
Parking
- Total spaces: 3
- Parking features: Attached, Garage, Garage Door Opener
- Attached garage spaces: 3
- Has uncovered spaces: Yes
Accessibility
- Accessibility features: None
Features
- Levels: Two
- Stories: 2
- Patio & porch: Front Porch
Lot
- Size: 0.41 Acres
- Dimensions: 54 x 105 x 194 x 39 x 168
- Features: Corner Lot
Details
- Foundation area: 1909
- Parcel number: 0511822340083
- Zoning description: Residential-Single Family
Construction
Type & style
- Home type: SingleFamily
- Property subtype: Single Family
Materials
- Roof: Age 8 Years or Less,Asphalt
Condition
- New construction: No
- Year built: 2020
Utilities & green energy
- Gas: Natural Gas
- Sewer: City Sewer/Connected
- Water: City Water/Connected
Community & HOA
Community
- Subdivision: Aspen Hollow 3rd Add
HOA
- Has HOA: Yes
- Services included: Recreation Facility
- HOA fee: $80 monthly
- HOA name: Aspen Hollow Community Association
- HOA phone: 952-277-2716
Location
- Region: Plymouth
Financial & listing details
- Price per square foot: $175/sqft
- Tax assessed value: $829,400
- Annual tax amount: $9,258
- Date on market: 11/4/2025
- Cumulative days on market: 210 days
Price history
| Date | Event | Price |
|---|---|---|
| 6/15/2026 | Sold | $875,000-2.7%$175/sqft |
Source:  NorthstarMLS as distributed by MLS GRID #6813736 Report a problem NorthstarMLS as distributed by MLS GRID #6813736 Report a problem | ||
| 6/2/2026 | Pending sale | $899,000$180/sqft |
Source: NorthstarMLS as distributed by MLS GRID #6813736 Report a problem | ||
| 1/2/2026 | Price change | $899,000-0.7%$180/sqft |
Source: NorthstarMLS as distributed by MLS GRID #6813736 Report a problem | ||
| 12/17/2025 | Price change | $905,000-1.6%$182/sqft |
Source: NorthstarMLS as distributed by MLS GRID #6813736 Report a problem | ||
| 11/21/2025 | Price change | $920,000-3.2%$185/sqft |
Source: NorthstarMLS as distributed by MLS GRID #6813736 Report a problem | ||
| 11/4/2025 | Listed for sale | $950,000+46.4%$191/sqft |
Source: NorthstarMLS as distributed by MLS GRID #6813736 Report a problem | ||
| 2/6/2020 | Sold | $649,109$130/sqft |
Source: Public Record Report a problem | ||
Public tax history
| Year | Property taxes | Tax assessment |
|---|---|---|
| 2025 | $9,625 +9.8% | $829,400 +7.3% |
| 2024 | $8,764 +10.6% | $772,900 +0.9% |
| 2023 | $7,923 +2.6% | $766,100 +10.9% |
| 2022 | $7,724 +30.4% | $691,000 +13.7% |
| 2021 | $5,925 +223.5% | $608,000 +25.1% |
| 2020 | $1,832 -69.1% | $486,000 +301.3% |
| 2019 | $5,925 +223.5% | $121,100 +44.9% |
| 2018 | $1,832 | $83,600 |
Find assessor info on the county website
Neighborhood: 55446
Nearby homes
- $839,7005 bd4 ba3.4k sqft16786 54th Pl N, Plymouth, MN 55446Off Market

- $815,2005 bd4 ba3.4k sqft5375 Everest Ln N, Plymouth, MN 55446Off Market
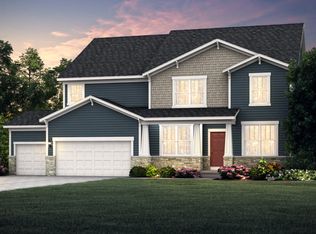
- $806,6005 bd5 ba3.4k sqft5350 Fountain Ln N, Plymouth, MN 55446Off Market
- $885,4004 bd4 ba3.4k sqft5370 Everest Ln N, Plymouth, MN 55446Off Market
- $810,9004 bd2 ba3.3k sqft5360 Fountain Ln N, Plymouth, MN 55446Off Market
- $929,3004 bd4 ba3.7k sqft16783 54th Pl N, Plymouth, MN 55446Off Market
- $820,3004 bd2 ba3.3k sqft5385 Everest Ln N, Plymouth, MN 55446Off Market
- $862,6004 bd3 ba3.3k sqft16793 54th Pl N, Plymouth, MN 55446Off Market
Nearby schools
GreatSchools rating
- 10/10Meadow Ridge Elementary SchoolGrades: K-5Distance: 0.9 mi
- 9/10Wayzata Central Middle SchoolGrades: 6-8Distance: 4.9 mi
- 10/10Wayzata High SchoolGrades: 9-12Distance: 1 mi
Get a cash offer in 3 minutes
Find out how much your home could sell for in as little as 3 minutes with a no-obligation cash offer.
Estimated market value
$877,800
Get a cash offer in 3 minutes
Find out how much your home could sell for in as little as 3 minutes with a no-obligation cash offer.
Estimated market value
$877,800
- Minnesota
- Hennepin County
- Plymouth
- 55446
- 16796 54th Pl N
Nearby cities
Nearby zip codes
Other Plymouth Topics
