Skip main navigation
Off market
  • $228,200

    16796 Highway 64 E, Tyler, TX 75707

    3beds
    1,456sqft
    Single Family Residence
    Built in 1945
    1.53 Acres Lot
    $228,200 Zestimate®
    $157/sqft
    $1,669 Estimated rent

    Home value

    $228,200

    $192,000 - $262,000

    $1,669/mo

    Zestimate® history
    Loading
    Loading...

    Owner options

    List your home for rent

    $1,669/mo

    Rent Zestimate®

    Find your next renter with Zillow Rental Manager. Plus, with online applications, you can quickly screen prospective tenants – for free.

    Learn more

    $1,669/mo

    Rent Zestimate®

    Refinance and save

    $1,522/mo

    Est. payment

    Refinancing to a lower rate could help reduce your monthly payments and save thousands over the life of the loan.

    See today's rates

    $1,522/mo

    Est. payment

    Explore your selling options

    Work with a Zillow partner agent

    Leverage their expertise and Zillow's premium Showcase listings to get your home seen by more buyers.

    Get started

    List with your own agent

    Get your home in front of millions of buyers by listing it on Zillow.

    Learn how to do it

    Sell it yourself

    Take full control of how buyers see your home on Zillow by listing For Sale by Owner (FSBO).

    List your home

    What's special

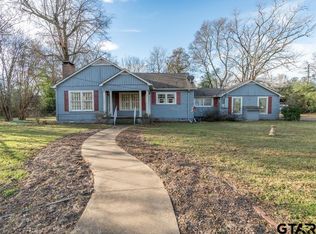
    100% Financing eligible! Truly remodeled, this unique 3b/2b house is ready to be called your new home. Sitting on over an acre and a half, and conveniently located off Hwy 64, 8 miles from UT Tyler and minutes from hospitals and shopping. Over-sized master bedroom with master bath with shower & tub and his/her closet. Spacious guest bedrooms feature walk in closets. Open concept for kitchen/dining and living area that faces new concrete patio and views of mature trees in back of property. Wood burning fire place, laminate floors (bedrooms & hallways) and ceramic tile (bathrooms, kitchen/living & dinning). Metal storage shed plus a basement for additional storage, 1 car carport. Property sides neighboring lake with a beautiful view. Upgrades include stucco finish, new floors, bathrooms and kitchen remodeled. Lots of natural lighting, come see and make it yours! Survey on file, come see and make an offer!

    This property is not currently displayed as for sale or rent on Zillow. This may be different from what's on other websites or public sources.

    Zillow last checked:

    Listing updated:

    Listed by:

    Danna Zarate 562-706-4803,

    Century 21 First Group - Lindale

    Bought with:

    Scott Gordon

    RE/MAX Professionals

    Source: GTARMLS,MLS#: 10111970MLS Logo

    Facts & features

    Interior

    Bedrooms & bathrooms
    • Bedrooms: 3
    • Bathrooms: 2
    • Full bathrooms: 2
    Bathroom
    • Features: Shower Only, Tub Only, Shower and Tub, Dressing Area, Walk-In Closet(s)
    Heating
    • None
    Cooling
    • Window Unit(s)
    Appliances
    • Included: Electric Oven, Electric Cooktop
    Features
    • All Bedrooms Downstairs, Walk-In Closet, Breakfast Bar
    • Flooring: Wood, Tile
    • Fireplace features: Wood Burning, Brick
    Interior area
    • Total structure area: 1,456
    • Total interior livable area: 1,456 sqft

    Property

    Parking
    • Total spaces: 1
    • Parking features: Inside Entrance, Garage
    • Has garage: Yes
    • Carport spaces: 1
    Features
    • Levels: One,Basement
    • Stories: 1
    • Patio & porch: Patio
    • Exterior features: Rain Gutters
    • Pool features: None
    • Fencing: None
    Lot
    • Size: 1.53 Acres
    • Dimensions: 66,690 sf
    Details
    • Additional structures: Storage

    Construction

    Type & style
    • Home type: SingleFamily
    • Property subtype: Single Family Residence
    Materials
    • Frame, Stucco
    • Foundation: Slab, Pillar/Post/Pier, Combination, Basement
    • Roof: Composition
    Condition
    • Year built: 1945

    Utilities & green energy

    • Sewer: Conventional Septic
    • Utilities for property: Standard Electric

    Community & HOA

    Community
    • Security: Smoke Detector(s)
    • Subdivision: Davis
    HOA
    • Has HOA: No
    Location
    • Region: Tyler

    Financial & listing details

    • Price per square foot: $157/sqft
    • Annual tax amount: $1,128
    • Date on market: 8/7/2019
    • Listing terms: Conventional,FHA,VA Loan,Must Qualify,Cash,USDA Loan

    Price history

    DateEventPrice
    10/17/2019Sold--
    Source: GTARMLS #10111970 Report a problem
    1/21/2019Sold--
    Source: GTARMLS #10102326 Report a problem

    Public tax history

    Tax history is unavailable.

    Neighborhood: 75707

    Nearby schools

    GreatSchools rating
    Schools provided by the listing agent
    • Elementary: Chapel Hill-Tyler
    • Middle: Chapel Hill-Tyler
    • High: Chapel Hill-Tyler

    Source: GTARMLS. This data may not be complete. We recommend contacting the local school district to confirm school assignments for this home.

    Sell for more on Zillow
    Get a Zillow Showcase℠ listing at no additional cost and you could sell for .
    $228,200
    2% more
    +$4,564
    With Zillow Showcase(estimated)
    $232,764
    Sell for more on Zillow
    Get a Zillow Showcase℠ listing at no additional cost and you could sell for .
    $228,200
    2% more
    +$4,564
    With Zillow Showcase(estimated)
    $232,764