Skip main navigation
Sold for $680,000
  • $680,000

    16796 LAKEMONT AVENUE, MONTVERDE, FL 34756

    4beds
    2,826sqft
    Single Family Residence
    Built in 2020
    0.4 Acres Lot
    $715,100 Zestimate®
    $241/sqft
    $3,900 Estimated rent

    Home value

    $715,100

    $679,000 - $751,000

    $3,900/mo

    Zestimate® history
    Loading
    Loading...

    Owner options

    List your home for rent

    $3,900/mo

    Rent Zestimate®

    Find your next renter with Zillow Rental Manager. Plus, with online applications, you can quickly screen prospective tenants – for free.

    Learn more

    $3,900/mo

    Rent Zestimate®

    Refinance and save

    $4,584/mo

    Est. payment

    Refinancing to a lower rate could help reduce your monthly payments and save thousands over the life of the loan.

    See today's rates

    $4,584/mo

    Est. payment

    Explore your selling options

    Work with a Zillow partner agent

    Leverage their expertise and Zillow's premium Showcase listings to get your home seen by more buyers.

    Get started

    List with your own agent

    Get your home in front of millions of buyers by listing it on Zillow.

    Learn how to do it

    Sell it yourself

    Take full control of how buyers see your home on Zillow by listing For Sale by Owner (FSBO).

    List your home

    What's special

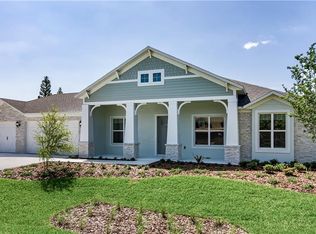
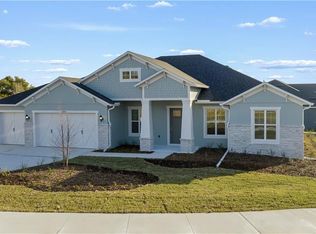
    Don't miss this absolutely stunning better than new four-bedroom, three-full-bath home that boasts an impressive three-way split floor plan you’re going to love in the beautiful city of Montverde with NO HOA! As you enter, you'll be greeted with an abundance of natural light along with volume ceilings, crown molding, and tray ceilings in the formal living and dining rooms, creating an elegant ambiance. To the right, a spacious office awaits with the formal dining room to the left. The kitchen is a chef's dream and is equipped with double islands, solid wood cabinets with slow close door and drawers, quartz countertops, subway tile backsplash, Whirlpool stainless steel appliances, a breakfast bar, and a huge walk-in pantry. The open floorpan makes this home perfect for entertaining large get togethers with family & friends. Enjoy wood plank porcelain tile throughout the living areas and brand new “real bamboo” flooring in all four bedrooms. The master en suite is a haven of luxury, featuring a soaker tub with separate shower, dual vanities and a spacious walk-in closet. The master bedroom also includes a mini-split air conditioner for personalized temperature control, ensuring comfort without affecting the entire house. Elegant light fixtures and upgraded landscaping, including rosebushes in the front yard add to this home's charm. The large covered patio, which can be easily screened in extends the living space and is perfect for relaxing and grilling out. The expansive backyard offers the possibility of installing a pool, with convenient access to the pool bath. The property is situated on a large corner lot, providing ample parking for your Boat, RV or up to nine cars in the driveway in addition to the oversized three-car garage. This community was the 1st Certified Florida Water Star Community in Montverde known for its water conservation and water efficiency programs. Located just minutes from SR 429 and Downtown Clermont and Approximately 40 minutes to the Orlando Theme Parks.

    Zillow last checked:

    Listing updated:

    Listed by:

    Randy Adams PA 321-438-1027,

    RE/MAX TOWN & COUNTRY REALTY 407-695-2066

    Bought with:

    Jo Holton, 3455964

    ERA GRIZZARD REAL ESTATE

    Source: Stellar MLS,MLS#: O6171015MLS LogoOriginating MLS: Orlando Regional

    Facts & features

    Interior

    Bedrooms & bathrooms
    • Bedrooms: 4
    • Bathrooms: 3
    • Full bathrooms: 3
    Primary bedroom
    • Features: Ceiling Fan(s), Dual Sinks, En Suite Bathroom, Garden Bath, Water Closet/Priv Toilet, Walk-In Closet(s)
    • Level: First
    • Dimensions: 16x17
    Bedroom 2
    • Features: Ceiling Fan(s), Built-in Closet
    • Level: First
    • Dimensions: 12x12
    Bedroom 3
    • Features: Ceiling Fan(s), Built-in Closet
    • Level: First
    Bedroom 4
    • Features: Ceiling Fan(s), Built-in Closet
    • Level: First
    Kitchen
    • Features: Kitchen Island, Pantry
    • Level: First
    • Dimensions: 13x18
    Living room
    • Level: First
    • Dimensions: 17x24
    Heating
    • Heat Pump
    Cooling
    • Central Air
    Appliances
    • Included: Dishwasher, Microwave, Range, Refrigerator
    • Laundry: Inside, Laundry Room
    Features
    • Ceiling Fan(s), Crown Molding, High Ceilings
    • Flooring: Carpet, Porcelain Tile
    • Doors: Sliding Doors
    • Windows: Window Treatments
    • Has fireplace: No
    Interior area
    • Total structure area: 3,865
    • Total interior livable area: 2,826 sqft

    Property

    Parking
    • Total spaces: 3
    • Parking features: Garage - Attached
    • Attached garage spaces: 3
    Features
    • Levels: One
    • Stories: 1
    • Exterior features: Irrigation System, Sidewalk
    Lot
    • Size: 0.4 Acres
    Details
    • Parcel number: 112226020600000900
    • Special conditions: None

    Construction

    Type & style
    • Home type: SingleFamily
    • Property subtype: Single Family Residence
    Materials
    • Block, Cement Siding, Stone, Stucco
    • Foundation: Slab
    • Roof: Shingle
    Condition
    • New construction: No
    • Year built: 2020

    Utilities & green energy

    • Sewer: Septic Tank
    • Water: Public
    • Utilities for property: Public

    Community & HOA

    Community
    • Pet fee: $0 monthly
    • Subdivision: MORNINGSIDE PARK REP 2
    HOA
    • Has HOA: No
    Location
    • Region: Montverde

    Financial & listing details

    • Price per square foot: $241/sqft
    • Tax assessed value: $617,984
    • Annual tax amount: $7,408
    • Date on market: 1/19/2024
    • Cumulative days on market: 133 days
    • Listing terms: Cash,Conventional,FHA,VA Loan
    • Ownership: Fee Simple
    • Total actual rent: 0
    • Road surface type: Paved

    Price history

    DateEventPrice
    6/13/2024Sold$680,000-2.9%$241/sqft
    Source: Stellar MLS #O6171015 Report a problem
    6/1/2024Pending sale$700,000$248/sqft
    Source: Stellar MLS #O6171015 Report a problem
    5/15/2024Price change$700,000-2.8%$248/sqft
    Source: Stellar MLS #O6171015 Report a problem
    4/20/2024Price change$720,000-1.4%$255/sqft
    Source: Stellar MLS #O6171015 Report a problem
    3/28/2024Price change$730,000-1.4%$258/sqft
    Source: Stellar MLS #O6171015 Report a problem
    3/13/2024Price change$740,000-1.3%$262/sqft
    Source: Stellar MLS #O6171015 Report a problem
    2/2/2024Price change$750,000-3.8%$265/sqft
    Source: Stellar MLS #O6171015 Report a problem
    1/19/2024Listed for sale$779,900+56%$276/sqft
    Source: Stellar MLS #O6171015 Report a problem
    3/17/2021Sold$499,900$177/sqft
    Source: Public Record Report a problem
    2/17/2021Pending sale$499,900$177/sqft
    Source: FLORIDA REALTY INVESTMENTS #G5038102 Report a problem
    2/17/2021Listed for sale$499,900$177/sqft
    Source: FLORIDA REALTY INVESTMENTS #G5038102 Report a problem

    Public tax history

    YearProperty taxesTax assessment
    2025$9,305 +16.3%$617,984 +16.6%
    2024$8,004 +4.9%$529,870 +3%
    2023$7,632 +3%$514,440 +3%
    2022$7,409 +20.4%$499,458 +34.8%
    2021$6,151 +1007%$370,604 +974.2%
    2020$556 -4.5%$34,500
    2019$582 $34,500
    Find assessor info on the county website

    Neighborhood: 34756

    Nearby schools

    GreatSchools rating
    Get a cash offer in 3 minutes
    Find out how much your home could sell for in as little as 3 minutes with a no-obligation cash offer.
    Estimated market value
    $715,100
    Get a cash offer in 3 minutes
    Find out how much your home could sell for in as little as 3 minutes with a no-obligation cash offer.
    Estimated market value
    $715,100