Opportunity Awaits! New price on this magnificent, well maintained, one owner home. This beauty is tucked away in the foothills of Colorado in one of the most sought after west side neighborhoods. Nestled in a serene and picturesque cul-de-sac, this home has views galore. 150K of new Renewal by Anderson wood windows and exterior doors were just installed. Newer carpet and freshly refinished wood floors on the main level. Custom shutters. Large great room with built ins and rock surround fireplace. Kitchen with custom cabinets, granite counter tops and walk-in pantry. Eat in nook just off the kitchen. Massive primary bedroom with fireplace and sitting area. Two large walk-in closets and a beautifully tiled retreat like primary bath which includes dual vanities, large stand alone shower and soaking jacuzzi tub for two! A second bedroom with access to the courtyard for guests to come and go at their leisure. Office is conveniently located just off the foyer with its own set of sliding doors to the courtyard. Formal dining room with expansive bay window overlooking the side yard where often you will find deer napping in the shade. Large laundry room. 3 car garage. Access the beautiful outdoors through one of the many new sliding doors - 6 in total. Tons of closets and storage! Lower level walkout basement highlights include a movie viewing room fully equipped with large flat screen television and all the AV equipment to enjoy the experience first class. A well equipped wet bar with double keg fridge, microwave and beverage fridge. Game room with pool table and wall of windows letting in tons of natural light. An exercise room, two bedrooms and two flex rooms are also on the lower level.
Just minutes away from 470 for easy access to Denver, the tech center, shopping or whatever drags you away from your beautiful home. It is just a short walk or golf cart ride to Red Rocks Country Club for golf and fine dining. Over 800 acres of hiking trails for your enjoyment.
Sold for $1,700,000
$1,700,000
16798 Foxwood Lane, Morrison, CO 80465
4beds
5,430sqft
Single Family Residence
Built in 1999
0.3 Acres Lot
$1,831,100 Zestimate®
$313/sqft
$6,713 Estimated rent
Home value
$1,831,100
$1.70M - $1.98M
$6,713/mo
Zestimate® history
Owner options
List your home for rent
$6,713/mo
Rent Zestimate®
Find your next renter with Zillow Rental Manager. Plus, with online applications, you can quickly screen prospective tenants – for free.
$6,713/mo
Rent Zestimate®
Refinance and save
$10,474/mo
Est. payment
Refinancing to a lower rate could help reduce your monthly payments and save thousands over the life of the loan.
$10,474/mo
Est. payment
Explore your selling options
Work with a Zillow partner agent
Leverage their expertise and Zillow's premium Showcase listings to get your home seen by more buyers.
Get startedList with your own agent
Get your home in front of millions of buyers by listing it on Zillow.
Learn how to do itSell it yourself
Take full control of how buyers see your home on Zillow by listing For Sale by Owner (FSBO).
List your homeWhat's special
Zillow last checked:
Listing updated:
Listed by:
Dina McKinley 719-508-0968 miameomy@gmail.com,
HomeSmart
Bought with:
Sara Glaze, 100037769
Kentwood Real Estate City Properties
Source: REcolorado as distributed by MLS GRID,MLS#: 6357312
Facts & features
Interior
Bedrooms & bathrooms
- Bedrooms: 4
- Bathrooms: 4
- Full bathrooms: 3
- 1/2 bathrooms: 1
- Main level bathrooms: 2
- Main level bedrooms: 2
Primary bedroom
- Description: Sitting Room (10 X 9)
- Level: Main
- Area: 240 Square Feet
- Dimensions: 16 x 15
Bedroom
- Level: Main
- Area: 165 Square Feet
- Dimensions: 11 x 15
Bedroom
- Level: Basement
- Area: 143 Square Feet
- Dimensions: 11 x 13
Bedroom
- Level: Basement
- Area: 143 Square Feet
- Dimensions: 11 x 13
Primary bathroom
- Level: Main
- Area: 156 Square Feet
- Dimensions: 12 x 13
Bathroom
- Level: Main
Bathroom
- Level: Basement
- Area: 160 Square Feet
- Dimensions: 10 x 16
Bathroom
- Level: Basement
Bonus room
- Level: Basement
- Area: 100 Square Feet
- Dimensions: 10 x 10
Bonus room
- Level: Basement
- Area: 132 Square Feet
- Dimensions: 11 x 12
Dining room
- Level: Main
- Area: 180 Square Feet
- Dimensions: 15 x 12
Family room
- Level: Basement
- Area: 540 Square Feet
- Dimensions: 20 x 27
Game room
- Level: Basement
- Area: 480 Square Feet
- Dimensions: 16 x 30
Great room
- Level: Main
- Area: 144 Square Feet
- Dimensions: 9 x 16
Gym
- Level: Basement
- Area: 156 Square Feet
- Dimensions: 13 x 12
Kitchen
- Description: Nook (7 X 10)
- Level: Main
- Area: 210 Square Feet
- Dimensions: 15 x 14
Kitchen
- Level: Basement
- Area: 88 Square Feet
- Dimensions: 8 x 11
Laundry
- Level: Main
- Area: 105 Square Feet
- Dimensions: 7 x 15
Office
- Level: Main
- Area: 144 Square Feet
- Dimensions: 12 x 12
Heating
- Forced Air
Cooling
- Central Air
Appliances
- Included: Bar Fridge, Cooktop, Dishwasher, Disposal, Dryer, Gas Water Heater, Microwave, Oven, Refrigerator, Self Cleaning Oven, Washer
Features
- Built-in Features, Ceiling Fan(s), Eat-in Kitchen, Entrance Foyer, Five Piece Bath, Granite Counters, High Ceilings, Jack & Jill Bathroom, Kitchen Island, Open Floorplan, Pantry, Primary Suite, Sound System, Tile Counters, Vaulted Ceiling(s), Walk-In Closet(s), Wet Bar
- Flooring: Carpet, Tile, Wood
- Windows: Bay Window(s), Double Pane Windows, Window Coverings
- Basement: Finished,Full,Walk-Out Access
- Number of fireplaces: 2
- Fireplace features: Gas Log, Great Room, Master Bedroom
Interior area
- Total structure area: 5,430
- Total interior livable area: 5,430 sqft
- Finished area above ground: 2,725
- Finished area below ground: 2,621
Property
Parking
- Total spaces: 3
- Parking features: Garage - Attached
- Attached garage spaces: 3
Features
- Levels: One
- Stories: 1
- Patio & porch: Covered, Deck, Front Porch, Patio
- Exterior features: Private Yard
- Has spa: Yes
- Spa features: Spa/Hot Tub, Heated
- Fencing: None
- Has view: Yes
- View description: Golf Course, Lake, Meadow, Mountain(s)
- Has water view: Yes
- Water view: Lake
Lot
- Size: 0.3 Acres
- Features: Cul-De-Sac, Landscaped, Many Trees, Open Space, Rock Outcropping
Details
- Parcel number: 426714
- Zoning: P-D
- Special conditions: Standard
- Other equipment: Home Theater
Construction
Type & style
- Home type: SingleFamily
- Architectural style: Mountain Contemporary
- Property subtype: Single Family Residence
Materials
- Stucco
- Foundation: Slab
- Roof: Concrete
Condition
- Year built: 1999
Utilities & green energy
- Electric: 110V, 220 Volts
- Sewer: Public Sewer
- Water: Public
- Utilities for property: Cable Available, Internet Access (Wired), Natural Gas Connected
Community & HOA
Community
- Security: Carbon Monoxide Detector(s), Smoke Detector(s), Video Doorbell
- Subdivision: Willow Springs
HOA
- Has HOA: Yes
- Amenities included: Playground, Trail(s)
- Services included: Recycling, Road Maintenance, Snow Removal, Trash
- HOA fee: $108 monthly
- HOA name: Willow Springs North HOA
- HOA phone: 303-850-7766
Location
- Region: Morrison
Financial & listing details
- Price per square foot: $313/sqft
- Tax assessed value: $1,477,610
- Annual tax amount: $9,576
- Date on market: 7/12/2024
- Listing terms: Cash,Conventional,Jumbo
- Exclusions: Seller Personal Property. Staging Items.
- Ownership: Individual
- Road surface type: Paved
Price history
| Date | Event | Price |
|---|---|---|
| 10/11/2024 | Sold | $1,700,000-5%$313/sqft |
Source:  REcolorado as distributed by MLS GRID #6357312 Report a problem REcolorado as distributed by MLS GRID #6357312 Report a problem | ||
| 9/27/2024 | Contingent | $1,790,000$330/sqft |
Source:  HomeSmart #6357312 Report a problem HomeSmart #6357312 Report a problem | ||
| 9/27/2024 | Pending sale | $1,790,000$330/sqft |
Source: REcolorado as distributed by MLS GRID #6357312 Report a problem | ||
| 9/12/2024 | Price change | $1,790,000-2.7%$330/sqft |
Source: REcolorado as distributed by MLS GRID #6357312 Report a problem | ||
| 8/20/2024 | Listed for sale | $1,839,000$339/sqft |
Source: REcolorado as distributed by MLS GRID #6357312 Report a problem | ||
| 8/7/2024 | Pending sale | $1,839,000$339/sqft |
Source: REcolorado as distributed by MLS GRID #6357312 Report a problem | ||
| 7/12/2024 | Listed for sale | $1,839,000+254.5%$339/sqft |
Source: REcolorado as distributed by MLS GRID #6357312 Report a problem | ||
| 12/28/1999 | Sold | $518,726$96/sqft |
Source: Public Record Report a problem | ||
| 8/12/1998 | Sold | $518,726$96/sqft |
Source: Public Record Report a problem | ||
Public tax history
| Year | Property taxes | Tax assessment |
|---|---|---|
| 2025 | $7,822 -19.6% | $92,350 +6.8% |
| 2024 | $9,728 +23.1% | $86,431 |
| 2023 | $7,904 -1.4% | $86,431 +30.2% |
| 2022 | $8,013 +8.6% | $66,384 -2.8% |
| 2021 | $7,378 | $68,295 +8.4% |
| 2020 | $7,378 +1% | $63,005 |
| 2019 | $7,305 +6.8% | $63,005 +9.8% |
| 2018 | $6,840 | $57,391 |
| 2017 | $6,840 -13.6% | $57,391 -12.2% |
| 2016 | $7,917 +100% | $65,340 |
| 2015 | $3,959 -42.4% | $65,340 +19.8% |
| 2014 | $6,875 -5% | $54,526 -3.8% |
| 2013 | $7,240 +1.5% | $56,684 -2% |
| 2012 | $7,131 -2.3% | $57,855 |
| 2011 | $7,296 +3.7% | $57,855 -2.7% |
| 2010 | $7,035 -0.8% | $59,460 |
| 2009 | $7,091 +0% | $59,460 -2.4% |
| 2008 | $7,089 +4.7% | $60,910 |
| 2007 | $6,774 -11.4% | $60,910 +5.7% |
| 2006 | $7,649 +2.9% | $57,630 +5% |
| 2005 | $7,434 +5.8% | $54,880 |
| 2004 | $7,025 +0.6% | $54,880 |
| 2003 | $6,981 +1.2% | $54,880 -2.7% |
| 2002 | $6,896 +4.1% | $56,420 +9.6% |
| 2001 | $6,627 -14.9% | $51,470 |
| 2000 | $7,789 | $51,470 |
Find assessor info on the county website
Neighborhood: 80465
Nearby homes
- $1,578,0005 bd6 ba3.2k sqft16797 Foxwood Ln, Morrison, CO 80465Off Market
- $1,599,4003 bd3 ba3k sqft16788 Foxwood Ln, Morrison, CO 80465Off Market
- $1,755,7004 bd4 ba5.4k sqft16787 Foxwood Ln, Morrison, CO 80465Off Market
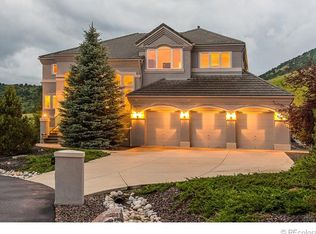
- $1,572,6005 bd4 ba4.7k sqft16778 Foxwood Ln, Morrison, CO 80465Off Market

- $1,481,9004 bd4 ba3.3k sqft16777 Foxwood Ln, Morrison, CO 80465Off Market
- $1,598,7004 bd4 ba3.3k sqft16768 Foxwood Ln, Morrison, CO 80465Off Market
- $1,358,3002 bd2 ba2.3k sqft16708 Foxwood Ln, Morrison, CO 80465Off Market
- $1,555,2004 bd4 ba3.3k sqft16767 Foxwood Ln, Morrison, CO 80465Off Market
Nearby schools
GreatSchools rating
- 8/10Red Rocks Elementary SchoolGrades: PK-5Distance: 2.8 mi
- 5/10Carmody Middle SchoolGrades: 6-8Distance: 6 mi
- 8/10Bear Creek High SchoolGrades: 9-12Distance: 5 mi
Schools provided by the listing agent
- Elementary: Red Rocks
- Middle: Carmody
- High: Bear Creek
- District: Jefferson County R-1
Source: REcolorado as distributed by MLS GRID. This data may not be complete. We recommend contacting the local school district to confirm school assignments for this home.
Get a cash offer in 3 minutes
Find out how much your home could sell for in as little as 3 minutes with a no-obligation cash offer.
Estimated market value
$1,831,100
Get a cash offer in 3 minutes
Find out how much your home could sell for in as little as 3 minutes with a no-obligation cash offer.
Estimated market value
$1,831,100
- Colorado
- Jefferson County
- Morrison
- 80465
- 16798 Foxwood Lane
Nearby cities
Nearby zip codes
Other Morrison Topics
