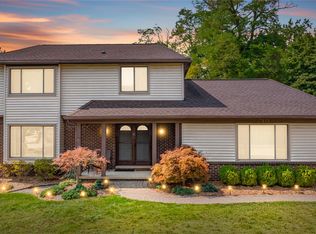
Welcome home! This beautifully updated 4 bedroom, 2 full bath tri-level offering an incredible combination of comfort, quality, and resort-style outdoor living. Conveniently located along the Farmington Road service drive, this home is packed with thoughtful updates inside and out.
The newly remodeled kitchen features heated floors and opens to comfortable living spaces filled with natural light from Pella windows. Both full bathrooms have been updated and also feature heated floors. Fresh paint and new carpet throughout make the home truly move-in ready, and all appliances stay.
Step outside and you’ll quickly see what makes this property special. The fully privacy-fenced backyard feels like your own private resort, featuring a heated in-ground pool with newly refinished marcite, a water slide, diving board, and a private changing room. Mature perennial landscaping surrounds the property, while front and rear sprinkler systems make maintaining the beautiful grounds easy.
Additional highlights include boiler heat, mini-split systems providing whole-house air conditioning, and a roof with a lifetime transferable warranty.
Located within award winning Livonia Public Schools, currently assigned to Hoover Elementary K-4, Riley Upper Elementary 5-6, Holmes Middle School 7-8, and Stevenson High School 9-12.
With extensive updates, exceptional outdoor amenities, and a backyard designed for entertaining and relaxing, this is truly an amazing home that needs to be seen to be fully appreciated.
Pending
$485,000
16799 Farmington Rd, Livonia, MI 48154
4beds
2,133sqft
Single Family Residence
Built in 1959
10,018 Square Feet Lot
$488,400 Zestimate®
$227/sqft
$-- HOA
What's special
- 9 days
- 70
- 1
Likely to sell faster than
Zillow last checked:
Listing updated:
Listed by:
Dave MacFarland 734-637-7120,
MacFarland and Company Real Estate 734-637-7120
Source: Realcomp II,MLS#: 20261073148
Facts & features
Interior
Bedrooms & bathrooms
- Bedrooms: 4
- Bathrooms: 2
- Full bathrooms: 2
Primary bedroom
- Level: Upper
- Area: 171
- Dimensions: 19 X 9
Bedroom
- Level: Upper
- Area: 144
- Dimensions: 12 X 12
Bedroom
- Level: Upper
- Area: 108
- Dimensions: 12 X 9
Bedroom
- Level: Lower
- Area: 81
- Dimensions: 9 X 9
Other
- Level: Upper
- Area: 56
- Dimensions: 8 X 7
Other
- Level: Lower
- Area: 40
- Dimensions: 8 X 5
Dining room
- Level: Entry
- Area: 96
- Dimensions: 12 X 8
Family room
- Level: Lower
- Area: 408
- Dimensions: 24 X 17
Kitchen
- Level: Entry
- Area: 120
- Dimensions: 12 X 10
Laundry
- Level: Lower
- Area: 88
- Dimensions: 11 X 8
Living room
- Level: Entry
- Area: 345
- Dimensions: 23 X 15
Heating
- Baseboard, Heat Pump
Cooling
- Ceiling Fans, Central Air
Appliances
- Included: Dishwasher, Dryer, Free Standing Electric Range, Free Standing Refrigerator, Washer
- Laundry: Laundry Room
Features
- Has basement: No
- Has fireplace: Yes
- Fireplace features: Gas, Living Room
Interior area
- Total interior livable area: 2,133 sqft
- Finished area above ground: 2,133
Video & virtual tour
Property
Parking
- Total spaces: 2
- Parking features: Two Car Garage, Attached, Electricityin Garage, Garage Door Opener
- Attached garage spaces: 2
Features
- Levels: Tri Level
- Entry location: GroundLevelwSteps
- Patio & porch: Covered, Deck, Patio, Porch
- Exterior features: Awnings, Lighting
- Pool features: In Ground
- Fencing: Back Yard,Fenced
Lot
- Size: 10,018 Square Feet
- Dimensions: 80 x 125
- Features: Native Plants, Sprinklers
Details
- Parcel number: 46061020006000
- Special conditions: Short Sale No,Standard
Construction
Type & style
- Home type: SingleFamily
- Architectural style: Split Level
- Property subtype: Single Family Residence
Materials
- Brick
- Foundation: Crawl Space
- Roof: Asphalt
Condition
- New construction: No
- Year built: 1959
- Major remodel year: 2024
Utilities & green energy
- Electric: Circuit Breakers
- Sewer: Public Sewer
- Water: Public
- Utilities for property: Above Ground Utilities
Community & HOA
Community
- Features: Sidewalks
- Security: Carbon Monoxide Detectors, Smoke Detectors
- Subdivision: BURTON HOLLOW ESTATES
HOA
- Has HOA: No
Location
- Region: Livonia
Financial & listing details
- Price per square foot: $227/sqft
- Tax assessed value: $105,779
- Annual tax amount: $4,247
- Date on market: 9/11/2026
- Cumulative days on market: 9 days
- Listing agreement: Exclusive Right To Sell
- Listing terms: Cash,Conventional,FHA,Va Loan
- Exclusions: Exclusion(s) Do Not Exist
Estimated market value
$488,400
$464,000 - $513,000
$3,070/mo
Price history
| Date | Event | Price |
|---|---|---|
| 9/16/2026 | Pending sale | $485,000$227/sqft |
Source:  Realcomp II #20261073148 Report a problem Realcomp II #20261073148 Report a problem | ||
| 9/11/2026 | Listed for sale | $485,000$227/sqft |
Source: Realcomp II #20261073148 Report a problem | ||
Public tax history
| Year | Property taxes | Tax assessment |
|---|---|---|
| 2025 | -- | $175,600 +10% |
| 2024 | -- | $159,600 +9.3% |
| 2023 | -- | $146,000 +5% |
| 2022 | -- | $139,000 +3% |
| 2021 | -- | $134,900 |
| 2020 | $3,448 +2.2% | $134,900 +3.5% |
| 2019 | $3,372 | $130,300 +7% |
| 2018 | $3,372 | $121,800 +7.7% |
| 2017 | -- | $113,100 +2.9% |
| 2016 | $2,641 | $109,900 +18.3% |
| 2015 | $2,641 | $92,890 +18.8% |
| 2012 | -- | $78,170 |
| 2005 | $1,248 -53.8% | -- |
| 2003 | $2,703 +9.5% | -- |
| 2001 | $2,470 +2.7% | $77,030 +3.2% |
| 2000 | $2,403 | $74,650 |
Find assessor info on the county website
Monthly payment
Est. payment
Payment breakdown
Explore the cost of this home by adjusting the details. Changes won't be saved.Climate risks
Neighborhood: 48154
Similar homes
- $475,0004 bd3 ba2k sqft17113 Francavilla Dr, Livonia, MI 48152For Sale
 MLS ID #20261071070, Gary DeGrandchamp, Real Estate One-Northville. Realcomp II
 - $519,9004 bd3 ba2.8k sqft15338 Susanna Cir, Livonia, MI 48154For Sale
 MLS ID #20261064425, Nancy Petrucelli, Real Estate One-Plymouth. Realcomp II
 - $398,5003 bd2 ba2.5k sqft17491 Woodside St, Livonia, MI 48152For Sale
 MLS ID #20261072940, Joanne Rose-Mich, Real Broker, LLC Berkley. Realcomp II
 - $475,0003 bd3 ba2.3k sqft31600 Trestain St, Farmington Hills, MI 48336For Sale
 MLS ID #20261057417, Richard Pryor, Real Estate One-Southgate. Realcomp II
 - $424,9004 bd3 ba3k sqft35697 Briar Ridge Ln, Farmington, MI 48335For SaleMLS ID #20261073355, Abdul Abro, Real Estate For A CAUSE. Realcomp II
- $509,0003 bd2 ba2k sqft4444 Samoset Rd, Royal Oak, MI 48073For SaleMLS ID #20261077633, Christine Lynn, The Agency Hall & Hunter. Realcomp II
- $425,0004 bd2 ba2k sqft924 Allen Dr, Northville, MI 48167For SaleMLS ID #20261067472, Michael Perna, EXP Realty The Perna Team. Realcomp II
- $515,0004 bd4 ba2.9k sqft6052 Glen Eagles Dr, West Bloomfield, MI 48323For SaleMLS ID #20261063321, Mark Zawaideh, EXP Z Real Estate. Realcomp II
- $439,9994 bd2 ba2.4k sqft41896 Cherry Hill Rd, Novi, MI 48375For SaleMLS ID #20261066939, Matthew Boumaroun, Advanced Realty Professionals. Realcomp II
- $525,0004 bd4 ba2.9k sqft28945 Nottoway Dr, Farmington Hills, MI 48331For SaleMLS ID #20261042174, Fadi Kashat, Golden Key Realty Group LLC. Realcomp II
- $435,0003 bd3 ba2.2k sqft40111 Finley Dr, Canton, MI 48188For SaleMLS ID #20261062912, Christina Gennari, KW Domain. Realcomp II
- $395,0004 bd3 ba1.8k sqft24587 Kings Pointe Dr, Novi, MI 48375For SaleMLS ID #20261074639, Sadie Huse, Prospect Realty Group. Realcomp II
- $509,0003 bd2 ba2k sqft7139 Capri Dr, White Lake, MI 48383For SaleMLS ID #20261074602, Adam Haffajee, C2C Real Estate Group. Realcomp II
- $575,0004 bd3 ba2.9k sqft660 N Sheldon Rd, Plymouth, MI 48170For SaleMLS ID #20261048200, Terri L O'Brien, Century 21 Curran & Oberski. Realcomp II
- $529,9004 bd3 ba2.8k sqft6018 Kingsfield Dr, West Bloomfield, MI 48322For SaleMLS ID #20261071399, Stephanie Sacco, Thrive Realty Company. Realcomp II
- $589,6003 bd3 ba2.4k sqft369 Norborne Ave, Dearborn Heights, MI 48127For SaleMLS ID #20261076944, Ali M Beydoun, Got Key'D Realty. Realcomp II
- $280,0003 bd2 ba2k sqft28935 Minton St, Livonia, MI 48150For SaleMLS ID #20261073066, Pierre Elia, EXP Z Real Estate. Realcomp II
- $499,9003 bd2 ba1.9k sqft7514 Capri Dr, White Lake, MI 48383For SaleMLS ID #20261069123, Paul G Mruk, RE/MAX Classic. Realcomp II
- $598,0004 bd3 ba3.1k sqft22555 Shadowglen Dr, Farmington Hills, MI 48335For SaleMLS ID #20261070838, Jennie Avis, Berkshire Hathaway HS Kee Realty FH. Realcomp II
- $525,0005 bd3 ba3k sqft2499 Horseshoe Dr, West Bloomfield, MI 48322For SaleMLS ID #20261069575, Amanda Hanton, Berkshire Hathaway HomeServices Kee Realty Bham. Realcomp II
