Skip main navigation
Sold for $529,500
  • $529,500

    16799 W ALLEN Street, Goodyear, AZ 85338

    4beds
    2baths
    2,030sqft
    Single Family Residence
    Built in 2021
    6,292 Square Feet Lot
    $499,200 Zestimate®
    $261/sqft
    $2,374 Estimated rent

    Home value

    $499,200

    $474,000 - $524,000

    $2,374/mo

    Zestimate® history
    Loading
    Loading...

    Owner options

    List your home for rent

    $2,374/mo

    Rent Zestimate®

    Find your next renter with Zillow Rental Manager. Plus, with online applications, you can quickly screen prospective tenants – for free.

    Learn more

    $2,374/mo

    Rent Zestimate®

    Refinance and save

    $3,353/mo

    Est. payment

    Refinancing to a lower rate could help reduce your monthly payments and save thousands over the life of the loan.

    See today's rates

    $3,353/mo

    Est. payment

    Explore your selling options

    Work with a Zillow partner agent

    Leverage their expertise and Zillow's premium Showcase listings to get your home seen by more buyers.

    Get started

    List with your own agent

    Get your home in front of millions of buyers by listing it on Zillow.

    Learn how to do it

    Sell it yourself

    Take full control of how buyers see your home on Zillow by listing For Sale by Owner (FSBO).

    List your home

    What's special

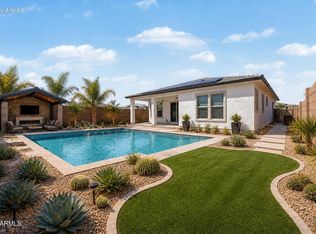
    Welcome to your beautifully upgraded 4 bed 2 bath dream home built in 2021 in the highly sought after Estrella Mountain Ranch. This community has 72 acres of Lakes for boating and fishing, Trails, 2 Residents Clubs, Golfing, Yacht Club, Cafe Bebida, Lakeside Grill and the Cantina at Presidio. This gorgeous single-story Kendrick Model has a gourmet kitchen, with custom cabinets, gas cooktop, wall oven, built-in microwave, granite countertops, large walk in pantry, farmhouse sink, and large kitchen island. The kitchen opens to the dining area and large great room with a view to the backyard with an extended patio, nicely landscaped grass with pavers, privacy ficus trees, 5 fruit trees - lemon, key lime, Mexican lime, apple and orange. Now let's talk about the large Master Suite with a large walk-in closet and a bathroom with dual sinks and a large walk in shower. Don't miss seeing the rain shower head to enjoy your shower. In this split floor plan are the other 3 bedrooms and bathroom. Next we have to talk about the garage with epoxy floor, garage custom cabinets, a workspace and electric vehicle charger. Other features to mention - the beautiful wood-like tile flooring, real wood plantation shutters throughout, the laundry room is plumbed for a sink and the house has been upgraded with a Holiday light package.

    Zillow last checked:

    Listing updated:

    Listed by:

    Doreen Inzalaco 602-317-2960,

    Elite Partners,

    Christine M Bierman 480-719-0329,

    Elite Partners

    Bought with:

    Lisa M McDermed, SA523715000

    West USA Realty

    Source: ARMLS,MLS#: 6725542MLS Logo

    Facts & features

    Interior

    Bedrooms & bathrooms
    • Bedrooms: 4
    • Bathrooms: 2
    Heating
    • Natural Gas
    Cooling
    • Central Air, Ceiling Fan(s), Programmable Thmstat
    Appliances
    • Included: Gas Cooktop
    Features
    • High Speed Internet, Granite Counters, Double Vanity, Breakfast Bar, 9+ Flat Ceilings, Pantry, 3/4 Bath Master Bdrm
    • Flooring: Carpet, Tile
    • Windows: Double Pane Windows
    • Has basement: No
    Interior area
    • Total structure area: 2,030
    • Total interior livable area: 2,030 sqft

    Property

    Parking
    • Total spaces: 4
    • Parking features: Attch'd Gar Cabinets, Electric Vehicle Charging Station(s)
    • Garage spaces: 2
    • Uncovered spaces: 2
    Features
    • Stories: 1
    • Patio & porch: Covered, Patio
    • Pool features: None
    • Spa features: None
    • Fencing: Block,Wrought Iron
    Lot
    • Size: 6,292 sqft
    • Features: Sprinklers In Rear, Sprinklers In Front, Desert Back, Desert Front, Grass Back
    Details
    • Parcel number: 40004300

    Construction

    Type & style
    • Home type: SingleFamily
    • Property subtype: Single Family Residence
    Materials
    • Stucco, Wood Frame, Painted
    • Roof: Tile
    Condition
    • Year built: 2021
    Details
    • Builder name: Beazer Home

    Utilities & green energy

    • Sewer: Public Sewer
    • Water: City Water

    Community & neighborhood

    Community
    • Community features: Golf, Pickleball, Lake, Tennis Court(s), Playground, Biking/Walking Path, Fitness Center
    Location
    • Region: Goodyear
    • Subdivision: ESTRELLA PARCEL 11.C

    HOA & financial

    HOA
    • Has HOA: Yes
    • HOA fee: $336 quarterly
    • Services included: Maintenance Grounds
    • Association name: Estrella Community
    • Association phone: 623-386-1112

    Other

    Other facts
    • Listing terms: Cash,Conventional,FHA,VA Loan
    • Ownership: Fee Simple

    Price history

    DateEventPrice
    8/23/2024Sold$529,500-1.9%$261/sqft
    Source: ARMLS #6725542 Report a problem
    7/10/2024Price change$539,900-6.1%$266/sqft
    Source: ARMLS #6725542 Report a problem
    6/29/2024Listed for sale$575,000+4.5%$283/sqft
    Source: ARMLS #6725542 Report a problem
    6/6/2024Listing removed$550,000$271/sqft
    Source: ARMLS #6687976 Report a problem
    5/24/2024Price change$550,000-1.8%$271/sqft
    Source: ARMLS #6687976 Report a problem
    4/26/2024Price change$560,000-3.4%$276/sqft
    Source: ARMLS #6687976 Report a problem
    4/6/2024Listed for sale$580,000+39.7%$286/sqft
    Source: ARMLS #6687976 Report a problem
    10/29/2021Sold$415,109$204/sqft
    Source: Public Record Report a problem

    Public tax history

    YearProperty taxesTax assessment
    2025$2,259 +4.1%$39,480 -13.2%
    2024$2,170 +0.9%$45,510 +114.6%
    2023$2,149 +106%$21,210 +166.3%
    2022$1,043 -0.9%$7,965 +52.6%
    2021$1,053 +231.4%$5,220 +329.6%
    2020$318 $1,215 +449.8%
    2019-- $221

    Find assessor info on the county website

    Neighborhood: 85338

    Nearby schools

    GreatSchools rating
    Schools provided by the listing agent
    • Elementary: Estrella Mountain Elementary School
    • Middle: Estrella Middle School
    • High: Estrella Foothills High School
    • District: Liberty Elementary District

    Source: ARMLS. This data may not be complete. We recommend contacting the local school district to confirm school assignments for this home.

    Get a cash offer in 3 minutes
    Find out how much your home could sell for in as little as 3 minutes with a no-obligation cash offer.
    Estimated market value
    $499,200
    Get a cash offer in 3 minutes
    Find out how much your home could sell for in as little as 3 minutes with a no-obligation cash offer.
    Estimated market value
    $499,200