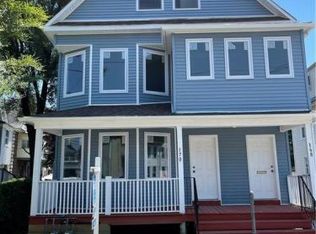
Don't miss out on this opportunity! Beautiful multi-family 8 bdrms and 5 bath! First floor unit has open concept kitchen living/dining room, three bedrooms, primary suite with full bath, and second full bath in the hallway. Kitchen has large island and granite countertops with stainless steel appliances, recessed lighting, and hardwood flooring throughout. Laundry hook ups inside unit. Second unit has second and third floor combination. Large livingroom full of light with great flow into dining room and kitchen. Another primary bedroom suite here with full bath and second bedroom on main level with second bathroom in hallway. Additional room in front makes the perfect office or distance learning center. Third unit has more space, two/three more bedrooms and a full bathroom. Two car detached garage and driveway for parking. CENTRAL AIR through the entire house.
Under contract
$699,900
168-170 Kelsey Street, Bridgeport, CT 06607
8beds
2,986sqft
Multi Family
Built in 1912
-- sqft lot
$709,000 Zestimate®
$234/sqft
$-- HOA
What's special
Recessed lightingTwo car detached garageLarge islandDriveway for parkingHardwood flooring throughoutGranite countertopsStainless steel appliances
- 18 days |
- 619 |
- 42 |
Zillow last checked:
Listing updated:
Listed by:
Towanna Randall Team,
Towanna L. Randall (203)640-8752,
Berkshire Hathaway NE Prop. 203-877-2704,
Co-Listing Agent: Shamon Clark 203-435-6793,
Berkshire Hathaway NE Prop.
Source: Smart MLS,MLS#: 24194194
Facts & features
Interior
Bedrooms & bathrooms
- Bedrooms: 8
- Bathrooms: 5
- Full bathrooms: 5
Heating
- Forced Air, Natural Gas
Cooling
- Central Air
Appliances
- Included: Electric Water Heater, Water Heater
- Laundry: In Basement, In Unit
Features
- Basement: Full
- Attic: Finished,Walk-up
Interior area
- Total structure area: 2,986
- Total interior livable area: 2,986 sqft
- Finished area above ground: 2,986
Property
Parking
- Total spaces: 2
- Parking features: Detached
- Garage spaces: 2
Lot
- Size: 3,920 Square Feet
- Features: Level
Details
- Parcel number: 14113
- Zoning: RBB
Construction
Type & style
- Home type: MultiFamily
- Architectural style: Units on different Floors
- Property subtype: Multi Family
Materials
- Vinyl Siding
- Foundation: Concrete Perimeter
- Roof: Asphalt
Condition
- New construction: No
- Year built: 1912
Utilities & green energy
- Sewer: Public Sewer
- Water: Public
Community & HOA
Community
- Subdivision: East End
HOA
- Has HOA: No
Location
- Region: Bridgeport
Financial & listing details
- Price per square foot: $234/sqft
- Tax assessed value: $159,740
- Annual tax amount: $6,941
- Date on market: 8/5/2026
Estimated market value
Zestimate®
$709,000
Estimated sales range
$674,000 - $744,000
Rent Zestimate®
$2,231/mo
Price history
| Date | Event | Price |
|---|---|---|
| 8/17/2026 | Pending sale | $699,900$234/sqft |
Source: | ||
| 8/5/2026 | Listed for sale | $699,900+43643.8%$234/sqft |
Source: | ||
| 7/29/2026 | Listing removed | $2,400$1/sqft |
Source: | ||
| 7/15/2026 | Listed for rent | $2,400+50%$1/sqft |
Source: | ||
| 6/16/2021 | Listing removed | -- |
Source: | ||
| 6/15/2021 | Sold | $1,600-98.8%$1/sqft |
Source: BHHS NE Properties sold #170407555_06607 Report a problem | ||
| 6/9/2021 | Listed for rent | $1,600$1/sqft |
Source: | ||
| 1/13/2020 | Sold | $135,000+58.8%$45/sqft |
Source: Public Record Report a problem | ||
| 10/1/2009 | Sold | $85,000-68.5%$28/sqft |
Source: Public Record Report a problem | ||
| 9/29/2006 | Sold | $270,000+69.8%$90/sqft |
Source: | ||
| 5/25/2005 | Sold | $159,000$53/sqft |
Source: Public Record Report a problem | ||
Public tax history
| Year | Property taxes | Tax assessment |
|---|---|---|
| 2025 | $6,941 | $159,740 |
| 2024 | $6,941 | $159,740 |
| 2023 | $6,941 | $159,740 |
| 2022 | $6,941 -0.4% | $159,740 -0.4% |
| 2021 | $6,970 +19.6% | $160,420 +48.6% |
| 2020 | $5,829 | $107,960 |
| 2019 | $5,829 -14.3% | $107,960 -13.7% |
| 2018 | $6,800 | $125,060 |
| 2017 | $6,800 | $125,060 |
| 2016 | $6,800 -6.5% | $125,060 -27.4% |
| 2015 | $7,271 | $172,300 |
| 2014 | $7,271 +0.8% | $172,300 |
| 2013 | $7,211 +1.8% | $172,300 |
| 2012 | $7,083 +3.7% | $172,300 |
| 2011 | $6,830 | $172,300 |
| 2010 | $6,830 +2.3% | $172,300 |
| 2009 | $6,675 +43.8% | $172,300 +65.5% |
| 2008 | $4,641 +4% | $104,110 +0% |
| 2007 | $4,463 +1.4% | $104,090 |
| 2006 | $4,401 +19.3% | $104,090 +55.7% |
| 2003 | $3,690 -15.1% | $66,850 |
| 2001 | $4,345 +69.7% | $66,850 +69.7% |
| 2000 | $2,561 | $39,396 0% |
| 1999 | $2,561 | $39,400 |
Find assessor info on the county website
Monthly payment
Est. payment
Payment breakdown
Explore the cost of this home by adjusting the details. Changes won't be saved.Climate risks
Neighborhood: East End
Nearby schools
GreatSchools rating
- 4/10Jettie S. Tisdale SchoolGrades: PK-8Distance: 0.1 mi
- 1/10Harding High SchoolGrades: 9-12Distance: 1.3 mi
- 3/10Bridgeport Military AcademyGrades: 9-12Distance: 2.2 mi
- $484,9005 bd3 ba2.9k sqft168-170 Kelsey St #2, Bridgeport, CT 06607Off Market
Save 
- $623,5003 bd2 ba2.9k sqft168 Kelsey St, Bridgeport, CT 06607Off Market
Save 
- $545,6005 bd3 ba3.2k sqft164-166 Kelsey St, Bridgeport, CT 06607Off Market
Save - $---- bd-- ba-- sqft164 Kelsey St, Bridgeport, CT 06607Off Market
Save - $495,1004 bd2 ba3.2k sqft139-141 Read St, Bridgeport, CT 06607Off Market
Save - $---- bd-- ba-- sqft139 Read St, Bridgeport, CT 06607Off Market
Save - $380,8002 bd1 ba3.2k sqft131-133 Read St, Bridgeport, CT 06607Off Market
Save - $---- bd-- ba-- sqft131 Read St, Bridgeport, CT 06607Off Market
Save
A local agent can set up tours, give advice and negotiate with sellers.


