Beautiful historic home in Gloversville, NY. This spacious home sits on a large corner lot. You are greeted by an inviting entry way leading to spacious main level living perfect for entertaining. A living area flooded with natural light leads to a comfortable den with a fireplace perfect for gatherings. Nearby is a formal dining room and a library/sitting area with custom built-ins. The large kitchen optimizes workflow and includes a breakfast area, granite counters, stainless appliances and double ovens. The Master Suite includes a large bath with separate shower and custom tile. The main level includes 4 bedrooms and 3.5 tiled baths. A standout feature is the large four season sun room that leads to a beautifully landscaped tranquil back yard retreat complete with pool.
Closed
$415,000
168 1st Avenue, Gloversville, NY 12078
5beds
3,494sqft
Single Family Residence, Residential
Built in 1951
0.42 Acres Lot
$433,900 Zestimate®
$119/sqft
$5,261 Estimated rent
Home value
$433,900
$299,000 - $629,000
$5,261/mo
Zestimate® history
Owner options
List your home for rent
$5,261/mo
Rent Zestimate®
Find your next renter with Zillow Rental Manager. Plus, with online applications, you can quickly screen prospective tenants – for free.
$5,261/mo
Rent Zestimate®
Refinance and save
$2,967/mo
Est. payment
Refinancing to a lower rate could help reduce your monthly payments and save thousands over the life of the loan.
$2,967/mo
Est. payment
Explore your selling options
Work with a Zillow partner agent
Leverage their expertise and Zillow's premium Showcase listings to get your home seen by more buyers.
Get startedList with your own agent
Get your home in front of millions of buyers by listing it on Zillow.
Learn how to do itSell it yourself
Take full control of how buyers see your home on Zillow by listing For Sale by Owner (FSBO).
List your homeWhat's special
Spacious main level livingInviting entry wayStainless appliancesBreakfast areaCustom tileFormal dining roomCorner lot
Zillow last checked:
Listing updated:
Listed by:
Jonathan Minerick,
Homecoin.com
Bought with:
Michael P Leach, 10401369953
Coldwell Banker Prime Properties
Source: Global MLS,MLS#: 202523402
Facts & features
Interior
Bedrooms & bathrooms
- Bedrooms: 5
- Bathrooms: 5
- Full bathrooms: 4
- 1/2 bathrooms: 1
Bedroom
- Level: First
Bedroom
- Level: First
Bedroom
- Level: First
Bedroom
- Level: First
Bedroom
- Level: First
Full bathroom
- Description: All bathrooms are on main level
- Level: First
Den
- Level: First
Dining room
- Level: First
Foyer
- Level: First
Kitchen
- Level: First
Other
- Level: First
Other
- Level: First
Other
- Level: First
Other
- Level: First
Other
- Level: First
Other
- Level: First
Sun room
- Level: First
Utility room
- Level: First
Heating
- Natural Gas, Radiant
Cooling
- Attic Fan, Central Air
Appliances
- Included: Built-In Electric Oven, Convection Oven, Dishwasher, Disposal, Double Oven, Electric Oven, Gas Water Heater, Microwave, Oven, Range, Range Hood, Refrigerator
- Laundry: Electric Dryer Hookup, Laundry Room, Main Level
Features
- High Speed Internet, Built-in Features, Ceramic Tile Bath, Crown Molding, Eat-in Kitchen
- Flooring: Ceramic Tile, Hardwood, Laminate
- Doors: French Doors, Sliding Doors
- Windows: Screens, Window Treatments, Blinds, Curtain Rods, Double Pane Windows, Drapes
- Basement: Finished,Full,Heated,Interior Entry,Sump Pump
- Number of fireplaces: 1
- Fireplace features: Insert, Living Room, Pellet Stove, Wood Burning
Interior area
- Total structure area: 3,494
- Total interior livable area: 3,494 sqft
- Finished area above ground: 3,494
- Finished area below ground: 1,500
Property
Parking
- Total spaces: 2
- Parking features: Paved, Attached, Driveway, Garage Door Opener, Heated Garage
- Garage spaces: 2
- Has uncovered spaces: Yes
Features
- Patio & porch: Pressure Treated Deck, Deck, Front Porch
- Exterior features: Garden
- Pool features: In Ground, Outdoor Pool
- Fencing: Wood,Back Yard,Fenced,Full,Gate,Privacy
- Has view: Yes
- View description: City
Lot
- Size: 0.42 Acres
- Features: Level, Private, Cleared, Corner Lot, Garden, Landscaped
Details
- Additional structures: Shed(s), Storage, Garage(s)
- Parcel number: 170500 134.19198
- Zoning description: Single Residence
- Special conditions: Standard
- Other equipment: None
Construction
Type & style
- Home type: SingleFamily
- Architectural style: Ranch
- Property subtype: Single Family Residence, Residential
Materials
- Wood Siding
- Roof: Asbestos Shingle
Condition
- New construction: No
- Year built: 1951
Utilities & green energy
- Sewer: Public Sewer
- Water: Public
- Utilities for property: Cable Available, Cable Connected
Community & HOA
Community
- Security: Security Lights, Smoke Detector(s), Carbon Monoxide Detector(s), Fire Alarm
HOA
- Has HOA: No
Location
- Region: Gloversville
Financial & listing details
- Price per square foot: $119/sqft
- Tax assessed value: $263,321
- Annual tax amount: $8,720
- Date on market: 8/7/2025
Price history
| Date | Event | Price |
|---|---|---|
| 10/9/2025 | Sold | $415,000-2.4%$119/sqft |
Source:  Global MLS #202523402 Report a problem Global MLS #202523402 Report a problem | ||
| 8/11/2025 | Pending sale | $425,000$122/sqft |
Source: Global MLS #202523402 Report a problem | ||
| 8/7/2025 | Listed for sale | $425,000+32.8%$122/sqft |
Source: Global MLS #202523402 Report a problem | ||
| 6/16/2022 | Sold | $320,000+23.6%$92/sqft |
Source: Public Record Report a problem | ||
| 5/4/2008 | Listing removed | $259,000$74/sqft |
Source: NCI #28103049 Report a problem | ||
| 2/21/2008 | Listed for sale | $259,000+95.3%$74/sqft |
Source: NCI #28103049 Report a problem | ||
| 5/1/2006 | Sold | $132,598-57.7%$38/sqft |
Source: Global MLS #26100796 Report a problem | ||
| 8/16/2005 | Sold | $313,216$90/sqft |
Source: Public Record Report a problem | ||
Public tax history
| Year | Property taxes | Tax assessment |
|---|---|---|
| 2025 | -- | $169,500 |
| 2024 | -- | $169,500 |
| 2023 | -- | $169,500 +18.9% |
| 2022 | -- | $142,600 |
| 2021 | -- | $142,600 |
| 2020 | -- | $142,600 |
| 2019 | -- | $142,600 |
| 2018 | -- | $142,600 |
| 2017 | $6,775 | $142,600 |
| 2016 | -- | $142,600 |
| 2015 | -- | $142,600 |
| 2014 | -- | $142,600 -15.3% |
| 2013 | -- | $168,300 |
| 2012 | -- | $168,300 |
| 2011 | -- | $168,300 |
| 2010 | -- | $168,300 +4.1% |
| 2009 | -- | $161,600 |
| 2008 | -- | $161,600 +21.9% |
| 2007 | -- | $132,600 |
| 2006 | -- | $132,600 -19.6% |
| 2005 | -- | $165,000 |
| 2004 | -- | $165,000 |
| 2003 | -- | $165,000 |
| 2002 | -- | $165,000 |
| 2001 | -- | $165,000 |
| 2000 | -- | $165,000 |
Find assessor info on the county website
Neighborhood: 12078
Nearby homes
- $223,2005 bd3 ba3.2k sqft164 1st Ave, Gloversville, NY 12078Off Market
- $204,6003 bd2 ba1.8k sqft162 1st Ave, Gloversville, NY 12078Off Market
- $252,1003 bd2 ba1.9k sqft160 1st Ave, Gloversville, NY 12078Off Market
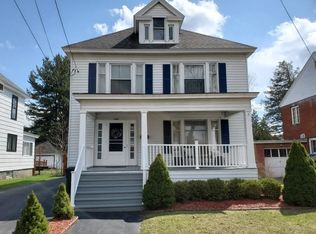
- $266,1003 bd2 ba2.7k sqft172 1st Ave, Gloversville, NY 12078Off Market
- $238,6004 bd3 ba2.4k sqft165 1st Ave, Gloversville, NY 12078Off Market
- $221,0004 bd1 ba2.1k sqft143 Prospect Ave, Gloversville, NY 12078Off Market
- $264,6004 bd2 ba3.1k sqft145 Prospect Ave, Gloversville, NY 12078Off Market
- $294,6006 bd3 ba3.4k sqft161 1st Ave, Gloversville, NY 12078Off Market
Nearby schools
GreatSchools rating
- 3/10Boulevard SchoolGrades: 3-5Distance: 0.3 mi
- 2/10Gloversville Middle SchoolGrades: 6-8Distance: 1.7 mi
- 3/10Gloversville High SchoolGrades: 9-12Distance: 1.6 mi
Schools provided by the listing agent
- Elementary: Boulevard
- High: Gloversville
Source: Global MLS. This data may not be complete. We recommend contacting the local school district to confirm school assignments for this home.
- New York
- Fulton County
- Gloversville
- 12078
- 168 1st Avenue
Nearby cities
Nearby zip codes
Other Gloversville Topics
