Welcome to 168 23rd Street, Unit D, a beautifully refreshed townhome-style residence in Eastside Costa Mesa that blends neighborhood living with easy access to the Back Bay, beaches, dining, and shopping. Set within an intimate four-home enclave, this inviting home offers a wonderful sense of privacy while being moments from neighborhood parks, local dining, and everyday conveniences. Inside, dramatic two-story ceilings in the living room create a strong sense of space and architectural presence, with an easy-flowing layout that connects the living, dining, and kitchen areas. The kitchen features newer porcelain countertops, stainless steel appliances, and a comfortable layout for both everyday living and casual entertaining. The primary suite offers a peaceful retreat with a sitting area ideal for a home office or reading nook, generous closet space, and a spa-inspired bath with a steam shower, a thoughtful upgrade that adds a touch of everyday luxury. Two additional bedrooms provide flexible space for guests or a dedicated workspace and are complemented by a full hall bath with modern finishes, creating a comfortable and functional layout for daily living. Recent improvements include luxury vinyl plank flooring and fresh interior paint, creating a clean, cohesive backdrop that feels move-in ready. Additional features include stylish ceiling fans, an attached two-car garage with direct access to the home, a dedicated laundry area, and a private outdoor patio. Just minutes from the beaches of Newport and Corona del Mar, and close to the trails and open space of the Back Bay, this home offers a wonderful balance of coastal living and neighborhood comfort.
Sold for $1,218,000
Listed by: Compass • Barbara Balossi • Contact: 949-531-8531
Bought with: Berkshire Hathaway HomeServices California Properties
$1,218,000
168 23rd St APT D, Costa Mesa, CA 92627
3beds
1,512sqft
Townhouse
Built in 1989
0.3 Acres Lot
$1,226,500 Zestimate®
$806/sqft
$4,845 Estimated rent
Home value
$1,226,500
$1.13M - $1.32M
$4,845/mo
Zestimate® history
Owner options
List your home for rent
$4,845/mo
Rent Zestimate®
Find your next renter with Zillow Rental Manager. Plus, with online applications, you can quickly screen prospective tenants – for free.
$4,845/mo
Rent Zestimate®
Refinance and save
$7,944/mo
Est. payment
Refinancing to a lower rate could help reduce your monthly payments and save thousands over the life of the loan.
$7,944/mo
Est. payment
Explore your selling options
Work with a Zillow partner agent
Leverage their expertise and Zillow's premium Showcase listings to get your home seen by more buyers.
Get startedList with your own agent
Get your home in front of millions of buyers by listing it on Zillow.
Learn how to do itSell it yourself
Take full control of how buyers see your home on Zillow by listing For Sale by Owner (FSBO).
List your homeWhat's special
Stylish ceiling fansGenerous closet spaceStainless steel appliancesLuxury vinyl plank flooringNewer porcelain countertopsDedicated laundry areaPrivate outdoor patio
Zillow last checked:
Listing updated:
Listed by:
Barbara Balossi DRE #02043579 949-531-8531,
Compass
Bought with:
Penny Marino, DRE #01772582
Berkshire Hathaway HomeServices California Properties
Delores Sherman, DRE #00817436
Berkshire Hathaway HomeServices California Properties
Source: CRMLS,MLS#: LG26015072 Originating MLS: California Regional MLS
Originating MLS: California Regional MLSFacts & features
Interior
Bedrooms & bathrooms
- Bedrooms: 3
- Bathrooms: 3
- Full bathrooms: 1
- 3/4 bathrooms: 1
- 1/2 bathrooms: 1
- Main level bathrooms: 1
Rooms
- Room types: Bedroom, Foyer, Living Room, Primary Bedroom, Other, Dining Room
Primary bedroom
- Features: Primary Suite
Bedroom
- Features: All Bedrooms Up
Bathroom
- Features: Bathroom Exhaust Fan, Bathtub, Dual Sinks, Stone Counters, Remodeled, Separate Shower, Tub Shower, Upgraded, Walk-In Shower
Kitchen
- Features: Remodeled, Updated Kitchen
Other
- Features: Walk-In Closet(s)
Heating
- Forced Air
Cooling
- Central Air, Electric, High Efficiency
Appliances
- Included: Dishwasher, Disposal, Gas Oven, Gas Range, Gas Water Heater, Ice Maker, Refrigerator
- Laundry: Laundry Closet, In Garage, Stacked
Features
- Ceiling Fan(s), Separate/Formal Dining Room, High Ceilings, Open Floorplan, Wired for Sound, All Bedrooms Up, Entrance Foyer, Primary Suite, Walk-In Closet(s)
- Flooring: Carpet, Vinyl
- Doors: Sliding Doors
- Windows: Blinds, Screens
- Has fireplace: Yes
- Fireplace features: Gas, Living Room
- Common walls with other units/homes: 2+ Common Walls,End Unit,No One Above,No One Below
Interior area
- Total interior livable area: 1,512 sqft
Property
Parking
- Total spaces: 2
- Parking features: Concrete, Covered, Direct Access, Door-Single, Garage, Garage Door Opener, Off Street, Shared Driveway, Garage Faces Side
- Attached garage spaces: 2
Features
- Levels: Two
- Stories: 2
- Entry location: Ground Level
- Patio & porch: Concrete, Covered, Enclosed, Patio
- Exterior features: Barbecue, Lighting
- Pool features: None
- Fencing: Wood
- Has view: Yes
- View description: Neighborhood
Lot
- Size: 0.3 Acres
Details
- Parcel number: 93969019
- Zoning: resi
- Special conditions: Standard
Construction
Type & style
- Home type: Townhouse
- Architectural style: Cape Cod,Traditional
- Property subtype: Townhouse
- Attached to another structure: Yes
Condition
- Turnkey
- New construction: No
- Year built: 1989
Utilities & green energy
- Electric: Electricity - On Property
- Sewer: Public Sewer
- Water: Public
- Utilities for property: Cable Available, Electricity Connected, Natural Gas Connected, Sewer Connected, Water Connected
Community & HOA
Community
- Features: Curbs, Hiking, Park, Sidewalks
- Security: Carbon Monoxide Detector(s)
HOA
- Has HOA: Yes
- Amenities included: Maintenance Grounds, Pets Allowed
- HOA fee: $350 monthly
- HOA name: Sun Coast
Location
- Region: Costa Mesa
Financial & listing details
- Price per square foot: $806/sqft
- Tax assessed value: $781,955
- Annual tax amount: $9,068
- Date on market: 1/22/2026
- Cumulative days on market: 36 days
- Listing terms: Cash,Conventional
- Road surface type: Paved
Price history
| Date | Event | Price |
|---|---|---|
| 3/20/2026 | Sold | $1,218,000-0.6%$806/sqft |
Source:  CRMLS #LG26015072 Report a problem CRMLS #LG26015072 Report a problem | ||
| 3/17/2026 | Pending sale | $1,225,000$810/sqft |
Source: CRMLS #LG26015072 Report a problem | ||
| 2/28/2026 | Contingent | $1,225,000$810/sqft |
Source: CRMLS #LG26015072 Report a problem | ||
| 2/19/2026 | Price change | $1,225,000-2%$810/sqft |
Source: CRMLS #LG26015072 Report a problem | ||
| 1/22/2026 | Listed for sale | $1,250,000+74.8%$827/sqft |
Source: CRMLS #LG26015072 Report a problem | ||
| 3/4/2020 | Sold | $715,000-1.9%$473/sqft |
Source:  CRMLS #OC20002177 Report a problem CRMLS #OC20002177 Report a problem | ||
| 2/3/2020 | Pending sale | $729,000$482/sqft |
Source: Compass #OC20002177 Report a problem | ||
| 1/6/2020 | Listed for sale | $729,000+18.5%$482/sqft |
Source: Compass #OC20002177 Report a problem | ||
| 7/3/2013 | Sold | $615,000$407/sqft |
Source: Public Record Report a problem | ||
| 6/5/2013 | Pending sale | $615,000$407/sqft |
Source: Keller Williams OC Coastal Realty #OC13101406 Report a problem | ||
| 5/31/2013 | Listed for sale | $615,000+57.7%$407/sqft |
Source: Keller Williams OC Coastal Realty #OC13101406 Report a problem | ||
| 3/25/2011 | Sold | $390,000-7.1%$258/sqft |
Source: Public Record Report a problem | ||
| 2/20/2011 | Price change | $419,900-4.6%$278/sqft |
Source: Prudential California Realty #S648593 Report a problem | ||
| 2/4/2011 | Listed for sale | -- |
Source: foreclosure.com Report a problem | ||
| 10/21/2010 | Sold | $440,000+3.5%$291/sqft |
Source: Public Record Report a problem | ||
| 8/13/2003 | Sold | $425,000$281/sqft |
Source: Public Record Report a problem | ||
Public tax history
| Year | Property taxes | Tax assessment |
|---|---|---|
| 2025 | $9,068 +1.9% | $781,955 +2% |
| 2024 | $8,900 +2.8% | $766,623 +2% |
| 2023 | $8,660 +2% | $751,592 +2% |
| 2022 | $8,487 +2.1% | $736,855 +2% |
| 2021 | $8,309 +0.8% | $722,407 +4.8% |
| 2020 | $8,244 +4.7% | $689,348 +2% |
| 2019 | $7,871 +2.2% | $675,832 +2% |
| 2018 | $7,703 +3.8% | $662,581 +2% |
| 2017 | $7,420 | $649,590 +2% |
| 2016 | $7,420 +2.2% | $636,853 +1.5% |
| 2015 | $7,259 +3.9% | $627,287 +2% |
| 2014 | $6,989 | $615,000 +57.7% |
| 2013 | -- | $390,000 |
| 2012 | -- | $390,000 -9.7% |
| 2011 | -- | $432,000 |
| 2010 | -- | $432,000 |
Find assessor info on the county website
Neighborhood: 92627
Nearby homes
- $1,103,5003 bd2 ba1.5k sqft168 23rd St APT A, Costa Mesa, CA 92627Off Market

- $1,003,3003 bd2 ba1.5k sqft168 23rd St APT B, Costa Mesa, CA 92627Off Market
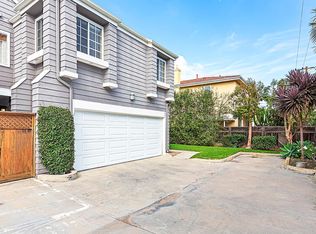
- $1,156,9003 bd4 ba1.8k sqft168 23rd St APT C, Costa Mesa, CA 92627Off Market
- $1,612,100-- bd-- ba-- sqft160 23rd St, Costa Mesa, CA 92627Off Market
- $--2 bd2 ba703 sqft160 23rd St #B, Costa Mesa, CA 92627Off Market
- $1,806,1003 bd2 ba-- sqft160 23rd St #A, Costa Mesa, CA 92627Off Market
- $1,837,8003 bd2 ba2.3k sqft2303 Half Moon Ln, Costa Mesa, CA 92627Off Market
- $2,275,0004 bd4 ba2.6k sqft2301 Half Moon Ln, Costa Mesa, CA 92627Sold
Nearby schools
GreatSchools rating
- 8/10Heinz Kaiser Elementary SchoolGrades: 3-6Distance: 0.6 mi
- 9/10Horace Ensign Intermediate SchoolGrades: 7-8Distance: 2.5 mi
- 9/10Newport Harbor High SchoolGrades: 9-12Distance: 2.2 mi
Schools provided by the listing agent
- Elementary: Woodland
- Middle: Ensign
- High: Newport Harbor
Source: CRMLS. This data may not be complete. We recommend contacting the local school district to confirm school assignments for this home.
Get a cash offer in 3 minutes
Find out how much your home could sell for in as little as 3 minutes with a no-obligation cash offer.
Estimated market value
$1,226,500
Get a cash offer in 3 minutes
Find out how much your home could sell for in as little as 3 minutes with a no-obligation cash offer.
Estimated market value
$1,226,500
- California
- Orange County
- Costa Mesa
- 92627
- 168 23rd St Apartment D
Nearby cities
Nearby zip codes
Other Costa Mesa Topics
