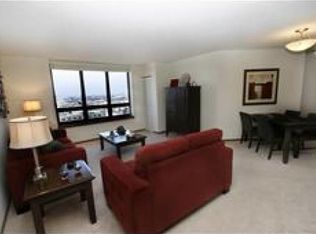
Unique three bedroom condo in Lowertown. Two full baths, two balconies, several walk-in closets, family room, laundry room, office off the kitchen. Amazing space! Only two like this in the building. Major hallway re-design underway -- paid by the owner. 2 owned garage stalls & two storage rooms. Dues include heat+AC+internet+cable+water+
Community Room. Excellent on-site management. Non-smoking building. The Airye is right ON THE SKYWAY to all downtown -- Ordway and Wild games. On the new paved bike path: direct access to the Mississippi R. & a 22-mile loop. Right by Mears Park, Farmer's Market, Union Depot, CHS ballfield events, artist lofts, Lowertown restaurants. Owners pay for electricity (including for the HVAC fan). Otherwise, costs are taken care of in the association dues. Heat & cooling comes from District Energy, a central downtown source. One of the largest condos in The Airye, and all downtown. Garage stalls 455 & 457 near the ramp entrance. Great on-site management.
Closed
$470,000
168 6th St E Unit 3101, Saint Paul, MN 55101
3beds
2,419sqft
High Rise
Built in 1984
-- sqft lot
$508,100 Zestimate®
$194/sqft
$3,093 Estimated rent
Home value
$508,100
$467,000 - $554,000
$3,093/mo
Zestimate® history
Owner options
List your home for rent
$3,093/mo
Rent Zestimate®
Find your next renter with Zillow Rental Manager. Plus, with online applications, you can quickly screen prospective tenants – for free.
$3,093/mo
Rent Zestimate®
Refinance and save
$4,715/mo
Est. payment
Refinancing to a lower rate could help reduce your monthly payments and save thousands over the life of the loan.
$4,715/mo
Est. payment
Explore your selling options
Work with a Zillow partner agent
Leverage their expertise and Zillow's premium Showcase listings to get your home seen by more buyers.
Get startedList with your own agent
Get your home in front of millions of buyers by listing it on Zillow.
Learn how to do itSell it yourself
Take full control of how buyers see your home on Zillow by listing For Sale by Owner (FSBO).
List your homeWhat's special
New paved bike pathFamily roomLaundry room
Zillow last checked:
Listing updated:
Listed by:
Joyce S. Peterson 651-269-8571,
Coldwell Banker Realty,
Ralph Peterson 651-261-2796
Bought with:
Stacy Kelly
Realty Group LLC
Source: NorthstarMLS as distributed by MLS GRID,MLS#: 6366612
Facts & features
Interior
Bedrooms & bathrooms
- Bedrooms: 3
- Bathrooms: 2
- Full bathrooms: 2
Bedroom
- Level: Main
- Area: 225 Square Feet
- Dimensions: 15x15
Bedroom 2
- Level: Main
- Area: 210 Square Feet
- Dimensions: 14x15
Bedroom 3
- Level: Main
- Area: 187.2 Square Feet
- Dimensions: 12x15.6
Primary bathroom
- Level: Main
- Area: 168 Square Feet
- Dimensions: 12x14
Deck
- Level: Main
- Area: 52.5 Square Feet
- Dimensions: 10.5x5
Dining room
- Level: Main
- Area: 233.6 Square Feet
- Dimensions: 16x14.6
Family room
- Level: Main
- Area: 240 Square Feet
- Dimensions: 16x15
Foyer
- Level: Main
- Area: 40 Square Feet
- Dimensions: 8x5
Kitchen
- Level: Main
- Area: 234 Square Feet
- Dimensions: 13x18
Living room
- Level: Main
- Area: 396 Square Feet
- Dimensions: 36x11
Other
- Level: Main
- Area: 93.6 Square Feet
- Dimensions: 15.6x6
Walk in closet
- Level: Main
- Area: 124.6 Square Feet
- Dimensions: 17.8x7
Walk in closet
- Level: Main
Heating
- Other
Cooling
- Central Air
Appliances
- Included: Dishwasher, Dryer, Exhaust Fan, Microwave, Range, Refrigerator, Washer
Features
- Basement: None
Interior area
- Total structure area: 2,419
- Total interior livable area: 2,419 sqft
- Finished area above ground: 2,419
- Finished area below ground: 0
Property
Parking
- Total spaces: 2
- Parking features: Assigned, Attached, Covered, Garage Door Opener, Underground
- Attached garage spaces: 2
- Has uncovered spaces: Yes
Accessibility
- Accessibility features: No Stairs Internal
Features
- Levels: One
- Stories: 1
- Pool features: None
- Has view: Yes
- View description: City Lights, River
- Has water view: Yes
- Water view: River
- Waterfront features: River View
Lot
- Size: 2,613 Square Feet
- Features: Near Public Transit
Details
- Foundation area: 2419
- Parcel number: 312922440415
- Zoning description: Residential-Multi-Family
Construction
Type & style
- Home type: Condo
- Property subtype: High Rise
- Attached to another structure: Yes
Materials
- Roof: Age 8 Years or Less
Condition
- New construction: No
- Year built: 1984
Utilities & green energy
- Electric: Circuit Breakers
- Gas: Other
- Sewer: City Sewer/Connected
- Water: City Water/Connected
Community & HOA
Community
- Security: Fire Sprinkler System
- Subdivision: The Airye
HOA
- Has HOA: Yes
- Amenities included: Concrete Floors & Walls, Elevator(s), Fire Sprinkler System, Security Building
- Services included: Air Conditioning, Maintenance Structure, Cable TV, Hazard Insurance, Heating, Internet, Lawn Care, Parking, Professional Mgmt, Sanitation, Security Staff, Shared Amenities, Snow Removal, Water/Sewer
- HOA fee: $1,673 monthly
- HOA name: First Service Residential
- HOA phone: 952-277-2700
Location
- Region: Saint Paul
Financial & listing details
- Price per square foot: $194/sqft
- Tax assessed value: $483,200
- Annual tax amount: $8,310
- Date on market: 5/7/2023
- Cumulative days on market: 571 days
- Road surface type: Paved
Price history
| Date | Event | Price |
|---|---|---|
| 12/18/2023 | Sold | $470,000-5.8%$194/sqft |
Source:  NorthstarMLS as distributed by MLS GRID #6366612 Report a problem NorthstarMLS as distributed by MLS GRID #6366612 Report a problem | ||
| 11/6/2023 | Pending sale | $499,000$206/sqft |
Source: NorthstarMLS as distributed by MLS GRID #6366612 Report a problem | ||
| 5/7/2023 | Listed for sale | $499,000-10.1%$206/sqft |
Source: NorthstarMLS as distributed by MLS GRID #6366612 Report a problem | ||
| 5/7/2023 | Listing removed | -- |
Source: NorthstarMLS as distributed by MLS GRID #6226069 Report a problem | ||
| 12/22/2022 | Price change | $555,000-1.8%$229/sqft |
Source: NorthstarMLS as distributed by MLS GRID #6226069 Report a problem | ||
| 8/13/2022 | Listed for sale | $565,000-1.7%$234/sqft |
Source: NorthstarMLS as distributed by MLS GRID #6226069 Report a problem | ||
| 6/7/2022 | Listing removed | -- |
Source:  Edina Realty Report a problem Edina Realty Report a problem | ||
| 5/8/2022 | Price change | $575,000-4%$238/sqft |
Source: NorthstarMLS as distributed by MLS GRID #6149602 Report a problem | ||
| 1/2/2022 | Listed for sale | $599,000+1.5%$248/sqft |
Source: NorthstarMLS as distributed by MLS GRID #6135599 Report a problem | ||
| 8/14/2017 | Sold | $590,000-3.2%$244/sqft |
Source: NorthstarMLS as distributed by MLS GRID #4843606 Report a problem | ||
| 7/24/2017 | Listed for sale | $609,609$252/sqft |
Source: RE/MAX PROFESSIONALS #4843606 Report a problem | ||
| 7/24/2017 | Pending sale | $609,609$252/sqft |
Source: RE/MAX PROFESSIONALS #4843606 Report a problem | ||
| 6/24/2017 | Price change | $609,609-2.5%$252/sqft |
Source: RE/MAX Professionals #4843606 Report a problem | ||
| 6/17/2017 | Listed for sale | $625,000+53.8%$258/sqft |
Source: RE/MAX PROFESSIONALS #4843606 Report a problem | ||
| 10/18/2011 | Sold | $406,500-14.4%$168/sqft |
Source: Public Record Report a problem | ||
| 3/15/2004 | Sold | $475,000$196/sqft |
Source: Public Record Report a problem | ||
Public tax history
| Year | Property taxes | Tax assessment |
|---|---|---|
| 2025 | $8,424 +3.1% | $483,200 -3.5% |
| 2024 | $8,170 -1.7% | $500,800 -5.1% |
| 2023 | $8,310 -6.2% | $527,600 |
| 2022 | $8,858 +3.7% | $527,600 -2.6% |
| 2021 | $8,540 -6.6% | $541,600 |
| 2020 | $9,144 +1.6% | $541,600 |
| 2019 | $8,999 | $541,600 |
| 2018 | $8,999 +6717.6% | $541,600 |
| 2017 | $132 | $541,600 |
| 2016 | $132 -98.4% | -- |
| 2015 | $8,002 +16.9% | $483,000 |
| 2014 | $6,846 +8.2% | -- |
| 2013 | $6,326 +8.3% | -- |
| 2012 | $5,842 +7.9% | -- |
| 2011 | $5,412 | -- |
| 2010 | -- | -- |
| 2009 | $5,154 -16.1% | -- |
| 2008 | $6,140 +11.2% | -- |
| 2007 | $5,520 +14% | -- |
| 2006 | $4,844 +17.6% | -- |
| 2005 | $4,120 +2.4% | -- |
| 2004 | $4,024 +8.4% | -- |
| 2003 | $3,712 +16.3% | -- |
| 2002 | $3,192 -27.5% | -- |
| 2001 | $4,404 +8.2% | -- |
| 2000 | $4,072 | -- |
Find assessor info on the county website
Neighborhood: Downtown
Nearby homes
- $299,0002 bd2 ba1.1k sqft168 6th St E UNIT 2702, Saint Paul, MN 55101For Sale
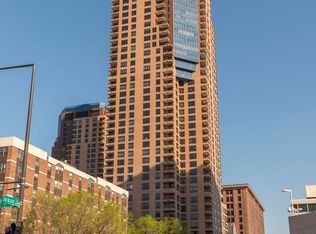
- $737,7003 bd3 ba2.4k sqft168 6th St E UNIT 4502, Saint Paul, MN 55101Sold

- $349,0002 bd2 ba1.4k sqft168 6th St E UNIT 4004, Saint Paul, MN 55101Sold

- $20,337,5002 bd2 ba1.1k sqft195 5th St E, Saint Paul, MN 55101Off Market
- $--2 bd2 ba-- sqft195 5th St E #F320A52C6, Saint Paul, MN 55101Off Market
- $--1 bd1 ba-- sqft195 5th St E #776F18CCB, Saint Paul, MN 55101Off Market
- $--1 bd1 ba-- sqft195 5th St E #1, Saint Paul, MN 55101Off Market
- $18,675,000-- bd-- ba-- sqft172 6th St E, Saint Paul, MN 55101Off Market
Nearby schools
GreatSchools rating
- 1/10Bruce F Vento Elementary SchoolGrades: PK-5Distance: 1.6 mi
- 2/10Washington Technology Middle SchoolGrades: 6-8Distance: 2.9 mi
- 2/10Washington Tech Secondary MagnetGrades: 9-12Distance: 2.9 mi
Get a cash offer in 3 minutes
Find out how much your home could sell for in as little as 3 minutes with a no-obligation cash offer.
Estimated market value
$508,100
Get a cash offer in 3 minutes
Find out how much your home could sell for in as little as 3 minutes with a no-obligation cash offer.
Estimated market value
$508,100
- Minnesota
- Ramsey County
- Saint Paul
- 55101
- Downtown
- 168 6th St E Unit 3101
Nearby cities
Nearby neighborhoods
Nearby zip codes
Other Saint Paul Topics
