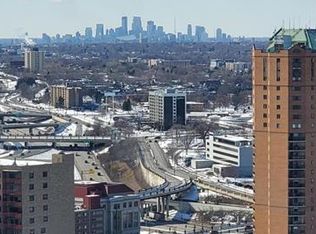
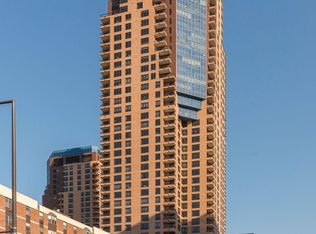
The sapphire blue Airye Tower pierces the Downtown St. Paul skyline w/amazing views of the mighty Mississippi River, CHS Field & more! Being on the Skyway provides climate-controlled access to all Downtown regardless of weather or time of year, including Ordway Theater, Wild Hockey/Xcel Center, Science Museum, art, parks, café’s & endless award-winning eateries! Beautifully updated corner condo perched on the 35th flr. See aerial drone video & interactive 3D tour! Wood flrs & lots of light. Gourmet granite kitchen w/SS apps, marble splash & generous counter & cabinet space. XL primary suite w/2 closets, private bath & access to your balcony in the clouds. Primary bath w/granite vanity, glass sinks, jetted tub & tile surround. French doors lead to 2nd bdrm/office w/balcony access! Automated blinds in bedrooms! 2nd bath w/marble vanity, glass sink, imported tile & full size LG W&D! Storage unit & garage stall! Access to Galtier Apts 10th flr rooftop patio. Common area assessment is paid.
Closed
$309,900
168 6th St E Unit 3504, Saint Paul, MN 55101
2beds
1,440sqft
High Rise
Built in 1984
-- sqft lot
$337,100 Zestimate®
$215/sqft
$2,204 Estimated rent
Home value
$337,100
$314,000 - $364,000
$2,204/mo
Zestimate® history
Owner options
List your home for rent
$2,204/mo
Rent Zestimate®
Find your next renter with Zillow Rental Manager. Plus, with online applications, you can quickly screen prospective tenants – for free.
$2,204/mo
Rent Zestimate®
Refinance and save
$3,020/mo
Est. payment
Refinancing to a lower rate could help reduce your monthly payments and save thousands over the life of the loan.
$3,020/mo
Est. payment
Explore your selling options
Work with a Zillow partner agent
Leverage their expertise and Zillow's premium Showcase listings to get your home seen by more buyers.
Get startedList with your own agent
Get your home in front of millions of buyers by listing it on Zillow.
Learn how to do itSell it yourself
Take full control of how buyers see your home on Zillow by listing For Sale by Owner (FSBO).
List your homeWhat's special
Zillow last checked:
Listing updated:
Listed by:
Justin Scheeler 612-805-5997,
RE/MAX Results
Bought with:
Nathaniel Pettis
RE/MAX Advantage Plus
Source: NorthstarMLS as distributed by MLS GRID,MLS#: 6549960
Facts & features
Interior
Bedrooms & bathrooms
- Bedrooms: 2
- Bathrooms: 2
- Full bathrooms: 1
- 3/4 bathrooms: 1
Bedroom
- Level: Main
- Area: 289 Square Feet
- Dimensions: 17x17
Bedroom 2
- Level: Main
- Area: 208 Square Feet
- Dimensions: 13x16
Deck
- Level: Main
- Area: 40 Square Feet
- Dimensions: 8x5
Dining room
- Level: Main
- Area: 182 Square Feet
- Dimensions: 14x13
Foyer
- Level: Main
- Area: 45 Square Feet
- Dimensions: 5x9
Kitchen
- Level: Main
- Area: 175 Square Feet
- Dimensions: 12.5x14
Living room
- Level: Main
- Area: 216 Square Feet
- Dimensions: 18x12
Heating
- Forced Air
Cooling
- Central Air
Appliances
- Included: Dishwasher, Disposal, Dryer, Microwave, Range, Refrigerator, Stainless Steel Appliance(s), Washer
- Laundry: In Unit
Features
- Basement: None
- Number of fireplaces: 1
- Fireplace features: Electric, Living Room
Interior area
- Total structure area: 1,440
- Total interior livable area: 1,440 sqft
- Finished area above ground: 1,440
- Finished area below ground: 0
Property
Parking
- Total spaces: 1
- Parking features: Assigned, Attached, Concrete, Garage Door Opener, Underground
- Attached garage spaces: 1
- Has uncovered spaces: Yes
- Details: Garage Door Height (7), Garage Door Width (16)
Accessibility
- Accessibility features: Accessible Elevator Installed, No Stairs External, No Stairs Internal
Features
- Levels: One
- Stories: 1
- Patio & porch: Deck
- Pool features: None
- Has view: Yes
- View description: City Lights, River
- Has water view: Yes
- Water view: River
- Waterfront features: River View
Lot
- Size: 1,742 Square Feet
- Features: Near Public Transit, Railroad Access, Tree Coverage - Light
Details
- Foundation area: 1440
- Parcel number: 312922440169
- Zoning description: Residential-Multi-Family
Construction
Type & style
- Home type: Condo
- Property subtype: High Rise
- Attached to another structure: Yes
Condition
- New construction: No
- Year built: 1984
Utilities & green energy
- Electric: Circuit Breakers
- Gas: Other
- Sewer: City Sewer/Connected
- Water: City Water/Connected
Community & HOA
Community
- Security: Fire Sprinkler System
- Subdivision: Airye Tower Condominiums
HOA
- Has HOA: Yes
- Amenities included: Concrete Floors & Walls, Elevator(s), Fire Sprinkler System, Lobby Entrance, Patio, Security Building
- Services included: Air Conditioning, Maintenance Structure, Cable TV, Controlled Access, Hazard Insurance, Heating, Internet, Lawn Care, Other, Maintenance Grounds, Parking, Professional Mgmt, Sanitation, Security Staff, Shared Amenities, Snow Removal, Water/Sewer
- HOA fee: $1,010 monthly
- HOA name: First Service Residential
- HOA phone: 952-277-2700
Location
- Region: Saint Paul
Financial & listing details
- Price per square foot: $215/sqft
- Tax assessed value: $342,700
- Annual tax amount: $5,742
- Date on market: 6/7/2024
- Cumulative days on market: 400 days
Price history
| Date | Event | Price |
|---|---|---|
| 9/13/2024 | Pending sale | $319,900+3.2%$222/sqft |
Source:  NorthstarMLS as distributed by MLS GRID #6549960 Report a problem NorthstarMLS as distributed by MLS GRID #6549960 Report a problem | ||
| 9/12/2024 | Sold | $309,900-3.1%$215/sqft |
Source: NorthstarMLS as distributed by MLS GRID #6549960 Report a problem | ||
| 7/26/2024 | Price change | $319,900-3%$222/sqft |
Source: NorthstarMLS as distributed by MLS GRID #6549960 Report a problem | ||
| 6/7/2024 | Listed for sale | $329,900-2.9%$229/sqft |
Source: NorthstarMLS as distributed by MLS GRID #6549960 Report a problem | ||
| 6/7/2024 | Listing removed | -- |
Source: NorthstarMLS as distributed by MLS GRID #6486987 Report a problem | ||
| 3/14/2024 | Price change | $339,900-2.9%$236/sqft |
Source: NorthstarMLS as distributed by MLS GRID #6486987 Report a problem | ||
| 2/8/2024 | Listed for sale | $349,900$243/sqft |
Source: NorthstarMLS as distributed by MLS GRID #6486987 Report a problem | ||
| 2/8/2024 | Listing removed | -- |
Source: NorthstarMLS as distributed by MLS GRID #6459968 Report a problem | ||
| 11/14/2023 | Listed for sale | $349,900$243/sqft |
Source: NorthstarMLS as distributed by MLS GRID #6459968 Report a problem | ||
| 11/14/2023 | Listing removed | -- |
Source: NorthstarMLS as distributed by MLS GRID #6413727 Report a problem | ||
| 11/13/2023 | Price change | $349,900-2.7%$243/sqft |
Source: NorthstarMLS as distributed by MLS GRID #6413727 Report a problem | ||
| 9/8/2023 | Price change | $359,500-5.4%$250/sqft |
Source: NorthstarMLS as distributed by MLS GRID #6413727 Report a problem | ||
| 8/11/2023 | Listed for sale | $379,9000%$264/sqft |
Source: NorthstarMLS as distributed by MLS GRID #6413727 Report a problem | ||
| 8/7/2017 | Sold | $380,000-3.8%$264/sqft |
Source: NorthstarMLS as distributed by MLS GRID #4790869 Report a problem | ||
| 6/3/2017 | Price change | $394,900-1.3%$274/sqft |
Source: Patriot Realty Inc. #4790869 Report a problem | ||
| 3/12/2017 | Price change | $399,900-2%$278/sqft |
Source: Patriot Realty Inc. #4790869 Report a problem | ||
| 2/23/2017 | Price change | $407,900-1.7%$283/sqft |
Source: Patriot Realty Inc. #4790869 Report a problem | ||
| 2/1/2017 | Listed for sale | $414,900-0.5%$288/sqft |
Source: Patriot Realty Inc. #4790869 Report a problem | ||
| 11/9/2016 | Listing removed | $417,000$290/sqft |
Source: Coldwell Banker Burnet - Woodbury #4774724 Report a problem | ||
| 9/15/2016 | Price change | $417,000-0.7%$290/sqft |
Source: Coldwell Banker Burnet - Woodbury #4708226 Report a problem | ||
| 4/29/2016 | Listed for sale | $419,900+47.9%$292/sqft |
Source: Coldwell Banker Burnet - Woodbury #4708226 Report a problem | ||
| 12/10/2008 | Sold | $284,000+147%$197/sqft |
Source: Public Record Report a problem | ||
| 8/12/1996 | Sold | $115,000$80/sqft |
Source: Agent Provided Report a problem | ||
Public tax history
| Year | Property taxes | Tax assessment |
|---|---|---|
| 2025 | $5,836 +1.6% | $342,700 -4% |
| 2024 | $5,742 -1.6% | $356,900 -5% |
| 2023 | $5,838 -3.9% | $375,500 |
| 2022 | $6,072 +3.7% | $375,500 -0.9% |
| 2021 | $5,854 -6.3% | $379,100 |
| 2020 | $6,246 +12.3% | $379,100 |
| 2019 | $5,563 | $379,100 |
| 2018 | $5,563 -1.5% | $379,100 +9.5% |
| 2017 | $5,646 | $346,300 |
| 2016 | $5,646 +16% | -- |
| 2015 | $4,866 +14.1% | $301,600 |
| 2014 | $4,266 +3.1% | -- |
| 2013 | $4,138 +8.4% | -- |
| 2012 | $3,816 +6.5% | -- |
| 2011 | $3,584 | -- |
| 2010 | -- | -- |
| 2009 | $3,034 -17% | -- |
| 2008 | $3,656 +14.4% | -- |
| 2007 | $3,196 +15.7% | -- |
| 2006 | $2,762 +18.6% | -- |
| 2005 | $2,328 +4.4% | -- |
| 2004 | $2,230 +8.5% | -- |
| 2003 | $2,056 +16.8% | -- |
| 2002 | $1,760 -21.1% | -- |
| 2001 | $2,232 +12% | -- |
| 2000 | $1,994 | -- |
Find assessor info on the county website
Neighborhood: Downtown
Nearby homes
- $360,0002 bd2 ba1.4k sqft168 6th St E UNIT 3804, Saint Paul, MN 55101Sold
- $345,0002 bd2 ba1.4k sqft168 6th St E UNIT 3903, Saint Paul, MN 55101Sold

- $350,0002 bd2 ba1.4k sqft168 6th St E UNIT 3904, Saint Paul, MN 55101Sold

- $359,5002 bd2 ba1.4k sqft168 6th St E UNIT 4001, Saint Paul, MN 55101Sold
- $495,0003 bd2 ba2.3k sqft168 6th St E UNIT 4403, Saint Paul, MN 55101Sold
- $252,9002 bd2 ba1.2k sqft168 6th St E UNIT 4005, Saint Paul, MN 55101Sold
- $389,0002 bd2 ba1.4k sqft168 6th St E UNIT 4204, Saint Paul, MN 55101Sold
- $345,0002 bd2 ba1.4k sqft168 6th St E UNIT 3901, Saint Paul, MN 55101Sold
Nearby schools
GreatSchools rating
- 1/10Bruce F Vento Elementary SchoolGrades: PK-5Distance: 1.6 mi
- 2/10Washington Technology Middle SchoolGrades: 6-8Distance: 2.8 mi
- 2/10Washington Tech Secondary MagnetGrades: 9-12Distance: 2.8 mi
Get a cash offer in 3 minutes
Find out how much your home could sell for in as little as 3 minutes with a no-obligation cash offer.
Estimated market value
$337,100
Get a cash offer in 3 minutes
Find out how much your home could sell for in as little as 3 minutes with a no-obligation cash offer.
Estimated market value
$337,100
- Minnesota
- Ramsey County
- Saint Paul
- 55101
- Downtown
- 168 6th St E Unit 3504
Nearby cities
Nearby neighborhoods
Nearby zip codes
Other Saint Paul Topics
