WELL... THEY DIDN’T COME TO PLAY! MAJOR PRICE DROP — NOW $379,900!WAS $394,900 — NOW $379,900! That’s a $15,000 PRICE DROP, and these sellers are VERY MOTIVATED. At this new price, buyers may have an opportunity to WALK INTO EQUITY from day one instead of waiting years to build it.NEED SPACE? YOU JUST FOUND IT!168 Abbey Road brings a LOT to the table:• 5 spacious bedrooms• 3 full bathrooms• Approx. 3,208 square feet• HUGE upstairs loft/second living area• Oversized great room with fireplace• Open kitchen with granite countertops & breakfast bar• Stainless steel range & microwave• Formal dining room with coffered ceiling• Two-story foyer & wrought-iron staircase• Hardwood flooring, molding & wainscoting• Large primary suite• 2-car garage• Large, fully fenced backyardAND THAT LOFT...It’s not a little landing somebody decided to call a loft. It’s a TRUE second living space! Game room, movie room, playroom, teen hangout, home office or the send-everybody-upstairs-and-enjoy-the-downstairs room — you’ve got options!NOW LET’S GO OUTSIDE.This backyard may be the reason you buy the house. The MASSIVE covered outdoor living area features a beautiful wood-paneled ceiling, multiple ceiling fans, stone fireplace and TV setup, with plenty of room for lounging and dining.Football Saturdays, cookouts, morning coffee or simply enjoying some peace and quiet — THIS is outdoor living you’ll actually use. Beyond it is a large, fully fenced backyard with plenty of room to spread out.LOCATION MATTERS TOO.Located in Elgin’s Pine Forest community with convenient access to Northeast Columbia, shopping, dining and everyday necessities. Zoned schools listed for the property include Blaney Elementary, Leslie M. Stover Middle and Lugoff-Elgin High School.SEEN IT BEFORE? LOOK AGAIN.If you saved it — LOOK AGAIN.If you were waiting for the sellers to make a serious move — THEY JUST DID.THE PRICE CHANGED. THE HOUSE DIDN’T.Same 5 bedrooms. Same 3,208 square feet. Same huge loft. Same incredible outdoor living space. Same fenced backyard.JUST $15,000 LESS.NOW $379,900. VERY MOTIVATED SELLERS. Grab it while you can! Disclaimer: CMLS has not reviewed and, therefore, does not endorse vendors who may
For sale
Price cut: $15K (8/29)
$379,900
168 Abbey Rd, Elgin, SC 29045
5beds
3,208sqft
Single Family Residence
Built in 2014
0.32 Acres Lot
$379,100 Zestimate®
$118/sqft
$10/mo HOA
What's special
Large fully fenced backyardMultiple outdoor ceiling fans
- 25 days
- 802
- 72
Zillow last checked:
Listing updated:
Listed by:
Jennifer Hester-Padgett,
Jennifer Padgett Properties LLC
Source: Consolidated MLS,MLS#: 641285
Facts & features
Interior
Bedrooms & bathrooms
- Bedrooms: 5
- Bathrooms: 3
- Full bathrooms: 3
- Main level bathrooms: 1
Rooms
- Room types: Other, Loft
Primary bedroom
- Features: Double Vanity, Tub-Garden, Bath-Private, Separate Shower, Tray Ceiling(s), Ceiling Fan(s), Separate Water Closet
- Level: Second
Bedroom 2
- Features: Bath-Private, Ceiling Fan(s)
- Level: Second
Bedroom 3
- Features: Bath-Shared, Ceiling Fan(s), Closet-Private
- Level: Second
Bedroom 4
- Features: Bath-Shared, Ceiling Fan(s), Closet-Private
- Level: Second
Bedroom 5
- Features: Bath-Shared, Ceiling Fan(s), Closet-Private
- Level: Main
Dining room
- Features: Floors-Hardwood, Vaulted Ceiling(s), High Ceilings, Tray Ceiling(s)
- Level: Main
Great room
- Level: Main
Kitchen
- Features: Galley, Pantry, Granite Counters, Floors-Vinyl, Backsplash-Tiled, Cabinets-Painted, Recessed Lighting
- Level: Main
Living room
- Features: Fireplace, Ceiling Fan
- Level: Main
Heating
- Central
Cooling
- Central Air
Appliances
- Included: Free-Standing Range, Dishwasher, Disposal, Freezer, Ice Maker, Refrigerator, Microwave Above Stove
- Laundry: Heated Space
Features
- Ceiling Fan(s)
- Flooring: Hardwood, Vinyl
- Basement: Crawl Space
- Attic: Storage,Attic Access
- Number of fireplaces: 1
Interior area
- Total structure area: 3,208
- Total interior livable area: 3,208 sqft
Property
Parking
- Total spaces: 6
- Parking features: Garage Door Opener
- Attached garage spaces: 2
Features
- Levels: Bi-level
- Stories: 2
- Exterior features: Gutters - Full
- Fencing: Privacy,Wood,Rear Only Wood
Lot
- Size: 0.32 Acres
- Features: Sprinkler
Details
- Parcel number: 331052B043
Construction
Type & style
- Home type: SingleFamily
- Architectural style: Traditional
- Property subtype: Single Family Residence
Materials
- Brick-Partial-AbvFound, Vinyl
Condition
- New construction: No
- Year built: 2014
Utilities & green energy
- Sewer: Public Sewer
- Water: Public
- Utilities for property: Electricity Connected
Community & HOA
Community
- Security: Smoke Detector(s)
- Subdivision: PINE FOREST
HOA
- Has HOA: Yes
- Services included: Common Area Maintenance
- HOA fee: $120 annually
Location
- Region: Elgin
Financial & listing details
- Price per square foot: $118/sqft
- Tax assessed value: $309,600
- Annual tax amount: $1,942
- Date on market: 8/20/2026
- Listing agreement: Exclusive Right To Sell
- Road surface type: Paved
Estimated market value
$379,100
$360,000 - $398,000
$2,516/mo
Price history
| Date | Event | Price |
|---|---|---|
| 8/29/2026 | Price change | $379,900-3.8%$118/sqft |
Source:  Consolidated MLS #641285 Report a problem Consolidated MLS #641285 Report a problem | ||
| 8/21/2026 | Listed for sale | $394,900+0.2%$123/sqft |
Source: Consolidated MLS #641285 Report a problem | ||
| 8/17/2026 | Listing removed | $394,000$123/sqft |
Source: Consolidated MLS #638727 Report a problem | ||
| 8/5/2026 | Price change | $394,000-1%$123/sqft |
Source: Consolidated MLS #638727 Report a problem | ||
| 7/25/2026 | Price change | $397,995-1.2%$124/sqft |
Source: Consolidated MLS #638727 Report a problem | ||
| 7/16/2026 | Listed for sale | $403,000+0.8%$126/sqft |
Source: Consolidated MLS #638727 Report a problem | ||
| 7/15/2026 | Listing removed | -- |
Source: Owner Report a problem | ||
| 7/1/2026 | Listed for sale | $400,000+29%$125/sqft |
Source: Owner Report a problem | ||
| 12/5/2022 | Listed for rent | $2,200$1/sqft |
Source: Zillow Rental Manager Report a problem | ||
| 9/22/2021 | Sold | $310,000-2.8%$97/sqft |
Source: Public Record Report a problem | ||
| 7/22/2021 | Listed for sale | $319,000+52%$99/sqft |
Source: Consolidated MLS #522434 Report a problem | ||
| 9/10/2014 | Sold | $209,900$65/sqft |
Source: Agent Provided Report a problem | ||
Public tax history
| Year | Property taxes | Tax assessment |
|---|---|---|
| 2025 | $1,942 +4.6% | $309,600 0% |
| 2024 | $1,857 -0.6% | $309,700 |
| 2023 | $1,868 -68.1% | $309,700 -0.1% |
| 2022 | $5,863 +325.5% | $309,900 +29% |
| 2021 | $1,378 +13.4% | $240,200 -0.2% |
| 2020 | $1,215 -3.5% | $240,700 +13.8% |
| 2019 | $1,259 +6.4% | $211,500 |
| 2018 | $1,183 | $211,500 |
| 2017 | -- | $211,500 -1.4% |
| 2016 | -- | $214,500 |
| 2015 | -- | $214,500 |
| 2014 | -- | -- |
Find assessor info on the county website
Monthly payment
Est. payment
Payment breakdown
Explore the cost of this home by adjusting the details. Changes won't be saved.Climate risks
Neighborhood: 29045
Nearby schools
Schools provided by the listing agent
- Elementary: Blaney
- Middle: Leslie M Stover
- High: Lugoff-Elgin
- District: Kershaw County
Source: Consolidated MLS. This data may not be complete. We recommend contacting the local school district to confirm school assignments for this home.
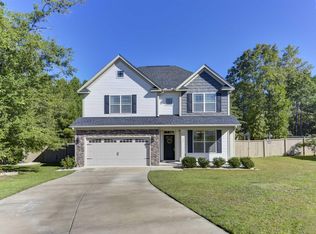
Similar homes
- $324,9005 bd4 ba2.6k sqft69 Abbey Rd, Elgin, SC 29045For Sale
 MLS ID #637800, Matt Shealy. Consolidated MLS
 - $310,0004 bd2 ba1.7k sqft50 Nature Ln, Elgin, SC 29045For Sale
 MLS ID #642176, Wendy Weeden. Consolidated MLS
 - $359,0004 bd3 ba2.1k sqft1454 Highway Church Rd, Elgin, SC 29045For Sale
 MLS ID #636073, Jan Marsh. Consolidated MLS
 - $319,0005 bd3 ba2.2k sqft47 Casey Dr, Elgin, SC 29045For Sale
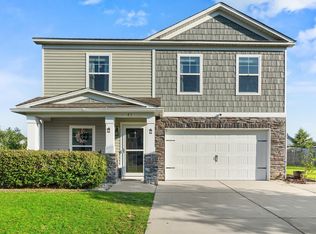 MLS ID #638476, Gracie Bright Lanzetta. Consolidated MLS
