Skip main navigation
Off market
  • $451,800

    168 Abbotsford Avenue, West Hartford, CT 06110

    3beds
    1,298sqft
    Single Family Residence
    Built in 1949
    6,969 Square Feet Lot
    $451,800 Zestimate®
    $348/sqft
    $2,837 Estimated rent

    Home value

    $451,800

    $429,000 - $474,000

    $2,837/mo

    Zestimate® history
    Loading
    Loading...

    Owner options

    List your home for rent

    $2,837/mo

    Rent Zestimate®

    Find your next renter with Zillow Rental Manager. Plus, with online applications, you can quickly screen prospective tenants – for free.

    Learn more

    $2,837/mo

    Rent Zestimate®

    Refinance and save

    $3,287/mo

    Est. payment

    Refinancing to a lower rate could help reduce your monthly payments and save thousands over the life of the loan.

    See today's rates

    $3,287/mo

    Est. payment

    Explore your selling options

    Work with a Zillow partner agent

    Leverage their expertise and Zillow's premium Showcase listings to get your home seen by more buyers.

    Get started

    List with your own agent

    Get your home in front of millions of buyers by listing it on Zillow.

    Learn how to do it

    Sell it yourself

    Take full control of how buyers see your home on Zillow by listing For Sale by Owner (FSBO).

    List your home

    What's special

    Ground poolGas insert fireplacePristine colonial style homeCentral air conditioningLower level patioCeiling fansNewer driveway

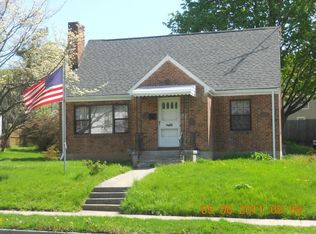
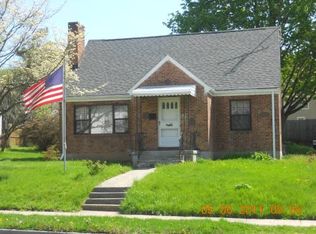
    You definitely are not going to want miss this one! Absolutely everything has been done! Pride of ownership displayed throughout this pristine colonial style home. Features include a remodeled kitchen with maple cabinetry, granite countertops, Samsung stainless steel appliances, glass backsplash & island breakfast bar. Formal living room with gas insert fireplace with stone faced and tiled hearth, gorgeous oak stairs with metal spindles installed by West Hartford Stairs. Both full and half baths completely remodeled. Full bathroom with tiled shower, deep Jacuzzi tub, and quartz topped vanity. All bedrooms feature deep closets, recessed lighting, and ceiling fans. The updates and improvements are endless. Refinished hardwood floors throughout, newer vinyl replacement windows with lifetime warranty, central air conditioning, gas heat, generator hook-up, and freshly painted interior. You'll fall in love with the two tiered Trex deck, lower level patio with fire pit, and above ground pool just in time for summer! Property includes two car garage, matching shed, newer driveway, 200 amp electrical service, and finished storage area that’s perfect for office or workout room, way too much to list. This one won't last!

    This property is not currently displayed as for sale or rent on Zillow. This may be different from what's on other websites or public sources.

    Zillow last checked:

    Listing updated:

    Listed by:

    Erik Sousa 860-983-0457,

    KW Legacy Partners 860-313-0700

    Bought with:

    George Gardone, REB.0791120

    Keller Williams Prestige Prop.

    Source: Smart MLS,MLS#: 170545188MLS Logo

    Facts & features

    Interior

    Bedrooms & bathrooms
    • Bedrooms: 3
    • Bathrooms: 2
    • Full bathrooms: 1
    • 1/2 bathrooms: 1
    Primary bedroom
    • Features: Ceiling Fan(s), Hardwood Floor
    • Level: Upper
    • Area: 156 Square Feet
    • Dimensions: 12 x 13
    Bedroom
    • Features: Ceiling Fan(s), Hardwood Floor
    • Level: Upper
    • Area: 140 Square Feet
    • Dimensions: 10 x 14
    Bedroom
    • Features: Ceiling Fan(s), Hardwood Floor
    • Level: Upper
    • Area: 100 Square Feet
    • Dimensions: 10 x 10
    Bathroom
    • Features: Quartz Counters, Remodeled, Tile Floor, Tub w/Shower
    • Level: Upper
    Bathroom
    • Features: Remodeled, Tile Floor
    • Level: Main
    Dining room
    • Features: Hardwood Floor
    • Level: Main
    • Area: 132 Square Feet
    • Dimensions: 11 x 12
    Kitchen
    • Features: Breakfast Bar, Kitchen Island, Remodeled, Tile Floor
    • Level: Main
    • Area: 144 Square Feet
    • Dimensions: 12 x 12
    Living room
    • Features: Gas Log Fireplace, Hardwood Floor
    • Level: Main
    • Area: 280 Square Feet
    • Dimensions: 14 x 20
    Heating
    • Forced Air, Natural Gas
    Cooling
    • Central Air
    Appliances
    • Included: Gas Range, Microwave, Refrigerator, Dishwasher, Washer, Dryer, Gas Water Heater
    Features
    • Wired for Data, Open Floorplan
    • Windows: Thermopane Windows
    • Basement: Full,Concrete,Interior Entry
    • Attic: Pull Down Stairs
    • Number of fireplaces: 1
    Interior area
    • Total structure area: 1,298
    • Total interior livable area: 1,298 sqft
    • Finished area above ground: 1,298

    Property

    Parking
    • Total spaces: 2
    • Parking features: Detached, Garage Door Opener
    • Garage spaces: 2
    Features
    • Has private pool: Yes
    • Pool features: Above Ground
    Lot
    • Size: 6,969 Square Feet
    • Features: Level
    Details
    • Parcel number: 1890656
    • Zoning: RM-3R

    Construction

    Type & style
    • Home type: SingleFamily
    • Architectural style: Colonial
    • Property subtype: Single Family Residence
    Materials
    • Vinyl Siding
    • Foundation: Concrete Perimeter
    • Roof: Fiberglass
    Condition
    • New construction: No
    • Year built: 1949

    Utilities & green energy

    • Sewer: Public Sewer
    • Water: Public
    Green energy
    • Energy efficient items: Thermostat, Windows

    Community & HOA

    Community
    • Features: Basketball Court, Golf, Library, Medical Facilities, Park, Near Public Transport, Shopping/Mall
    • Subdivision: Elmwood
    HOA
    • Has HOA: No
    • Amenities included: None
    Location
    • Region: West Hartford

    Financial & listing details

    • Price per square foot: $348/sqft
    • Tax assessed value: $161,070
    • Annual tax amount: $6,591
    • Date on market: 7/1/2023

    Price history

    DateEventPrice
    6/30/2023Sold$415,000+31.8%$320/sqft
    Source: Smart MLS #170545188 Report a problem
    5/5/2023Listed for sale$314,900+125.1%$243/sqft
    Source: Smart MLS #170545188 Report a problem
    9/27/2001Sold$139,900+33.4%$108/sqft
    Source: Public Record Report a problem
    6/20/2001Sold$104,900+4.9%$81/sqft
    Source: Smart MLS #G260679 Report a problem
    9/9/1994Sold$100,000$77/sqft
    Source: Public Record Report a problem

    Public tax history

    YearProperty taxesTax assessment
    2025$7,357 +5.7%$164,290
    2024$6,958 +5.6%$164,290 +2%
    2023$6,591 +0.6%$161,070
    2022$6,552 +8.5%$161,070 +13.2%
    2021$6,037 +7.5%$142,310 +5.9%
    2020$5,615 $134,330
    2019$5,615 +1.9%$134,330
    2018$5,508 -0.3%$134,330 -0.2%
    2017$5,524 +4.5%$134,610 -2.4%
    2015$5,286 +4.4%$137,970 +1.9%
    2014$5,062 +2.9%$135,450
    2013$4,917 +1.5%$135,450
    2012$4,842 -10.7%$135,450 -1.5%
    2011$5,423 +2.8%$137,500
    2010$5,277 +2.2%$137,500
    2009$5,162 +1.2%$137,500
    2008$5,100 +48.1%$137,500 +54.3%
    2007$3,443 +21.6%$89,138 +25%
    2006$2,831 -9.9%$71,310
    2005$3,143 +4.6%$71,310
    2004$3,004 +11.9%$71,310 +0%
    2003$2,684 +10.2%$71,300 +4.5%
    2001$2,435 -11.6%$68,220 -25.5%
    1998$2,753 $91,630
    Find assessor info on the county website

    Neighborhood: 06110

    Nearby schools

    GreatSchools rating
    Schools provided by the listing agent
    • Elementary: Louise Duffy
    • Middle: Sedgwick
    • High: Conard

    Source: Smart MLS. This data may not be complete. We recommend contacting the local school district to confirm school assignments for this home.

    Get pre-qualified for a loan
    At Zillow Home Loans, we can pre-qualify you in as little as 5 minutes with no impact to your credit score.

    An equal housing lender. NMLS #10287.

    Sell for more on Zillow
    Get a Zillow Showcase℠ listing at no additional cost and you could sell for .
    $451,800
    2% more
    +$9,036
    With Zillow Showcase(estimated)
    $460,836