Skip main navigation
Off market
  • $877,500

    168 Antler Peak Ln, Kalispell, MT 59901

    3beds
    2,202sqft
    Single Family Residence
    Built in 2024
    -- sqft lot
    $877,500 Zestimate®
    $399/sqft
    $3,719 Estimated rent

    Home value

    $877,500

    $807,000 - $965,000

    $3,719/mo

    Zestimate® history
    Loading
    Loading...

    Owner options

    List your home for rent

    $3,719/mo

    Rent Zestimate®

    Find your next renter with Zillow Rental Manager. Plus, with online applications, you can quickly screen prospective tenants – for free.

    Learn more

    $3,719/mo

    Rent Zestimate®

    Refinance and save

    $4,174/mo

    Est. payment

    Refinancing to a lower rate could help reduce your monthly payments and save thousands over the life of the loan.

    See today's rates

    $4,174/mo

    Est. payment

    Explore your selling options

    Work with a Zillow partner agent

    Leverage their expertise and Zillow's premium Showcase listings to get your home seen by more buyers.

    Get started

    List with your own agent

    Get your home in front of millions of buyers by listing it on Zillow.

    Learn how to do it

    Sell it yourself

    Take full control of how buyers see your home on Zillow by listing For Sale by Owner (FSBO).

    List your home

    What's special

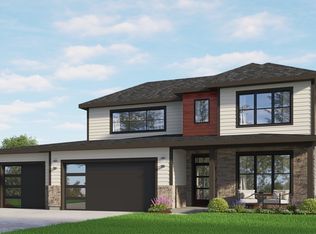
    Welcome to The Willow II, where convenience and easy living come together in a beautifully designed home. This modern gem offers 2202 sq ft of pure comfort and style, designed for the discerning homeowner. With three bedrooms and an upper-level bonus room, you'll have plenty of space to create your ideal living environment. The upper bonus room comes with a full bath and closet, offering endless possibilities - whether it's a guest suite, home office, or entertainment haven. The Willow II boasts an open layout with a large main floor great room with vaulted ceiling and an abundance of windows, flooding the home with natural light. Warmth and ambiance are at your fingertips with the inviting fireplace. A perfect gathering spot for family and friends. The great room opens up to the spacious kitchen with large center island, incredible cabinetry featuring drawers and soft-close hinges, upscale counters and dynamic backsplash. The master suite is a retreat in itself, offering comfort and style. Featuring a vaulted ceiling and en-suite that includes a luxurious soaking tub, separate tiled shower, dual vanity with an abundance of cabinetry and extra linen closet. The main level includes two more bedrooms + full bath and a convenient laundry/mud room with coat closet and space for all your winter gear. Don't miss the chance to make The Willow II your forever home, where easy living meets exceptional style. *Photos are a representation of the Willow II, not lot 71. Selections will va

    This property is not currently displayed as for sale or rent on Zillow. This may be different from what's on other websites or public sources.

    Zillow last checked:

    Listing updated:

    Source: Westcraft Homes

    Facts & features

    Interior

    Bedrooms & bathrooms
    • Bedrooms: 3
    • Bathrooms: 3
    • Full bathrooms: 3
    Rooms
    • Room types: [{"RoomType":"Walk-in Closets"}]
    Heating
    • Natural Gas, Forced Air
    Cooling
    • Ceiling Fan(s)
    Appliances
    • Included: Dishwasher, Disposal, Microwave, Range, Refrigerator
    Features
    • Ceiling Fan(s), Walk-In Closet(s)
    • Windows: Double Pane Windows
    Interior area
    • Total interior livable area: 2,202 sqft

    Property

    Parking
    • Total spaces: 2
    • Parking features: Attached
    • Attached garage spaces: 2
    Features
    • Levels: 2.0
    • Stories: 2
    • Patio & porch: Patio
    • Has view: Yes
    • View description: Mountain(s)

    Construction

    Type & style
    • Home type: SingleFamily
    • Architectural style: Craftsman
    • Property subtype: Single Family Residence
    Materials
    • Other
    • Roof: Composition
    Condition
    • New Construction
    • New construction: Yes
    • Year built: 2024
    Details
    • Builder name: Westcraft Homes

    Community & HOA

    Community
    • Subdivision: Silverbrook Estates
    HOA
    • Has HOA: Yes
    • HOA fee: $99 monthly
    Location
    • Region: Kalispell

    Financial & listing details

    • Price per square foot: $399/sqft
    • Date on market: 1/29/2024

    Price history

    DateEventPrice
    8/13/2024Listing removed$910,640$414/sqft
    Source: Westcraft Homes Report a problem
    1/26/2024Listed for sale$910,640$414/sqft
    Source: MRMLS #30019376 Report a problem

    Public tax history

    Tax history is unavailable.

    Neighborhood: 59901

    Nearby schools

    GreatSchools rating
    Schools provided by the MLS
    • Elementary: EDGERTON SCHOOL
    • Middle: KALISPELL MIDDLE SCHOOL
    • High: GLACIER HIGH SCHOOL
    • District: FLATHEAD H S

    Source: Westcraft Homes. This data may not be complete. We recommend contacting the local school district to confirm school assignments for this home.

    Get pre-qualified for a loan
    At Zillow Home Loans, we can pre-qualify you in as little as 5 minutes with no impact to your credit score.

    An equal housing lender. NMLS #10287.

    Sell for more on Zillow
    Get a Zillow Showcase℠ listing at no additional cost and you could sell for .
    $877,500
    2% more
    +$17,550
    With Zillow Showcase(estimated)
    $895,050
