Skip main navigation
Sold
  • $624,400

    168 Ashley Mews Dr, Ann Arbor, MI 48104

    2beds
    1,393sqft
    Condominium
    Built in 2002
    -- sqft lot
    $624,400 Zestimate®
    $448/sqft
    $4,403 Estimated rent

    Home value

    $624,400

    $549,000 - $718,000

    $4,403/mo

    Zestimate® history
    Loading
    Loading...

    Owner options

    List your home for rent

    $4,403/mo

    Rent Zestimate®

    Find your next renter with Zillow Rental Manager. Plus, with online applications, you can quickly screen prospective tenants – for free.

    Learn more

    $4,403/mo

    Rent Zestimate®

    Refinance and save

    $3,837/mo

    Est. payment

    Refinancing to a lower rate could help reduce your monthly payments and save thousands over the life of the loan.

    See today's rates

    $3,837/mo

    Est. payment

    Explore your selling options

    Work with a Zillow partner agent

    Leverage their expertise and Zillow's premium Showcase listings to get your home seen by more buyers.

    Get started

    List with your own agent

    Get your home in front of millions of buyers by listing it on Zillow.

    Learn how to do it

    Sell it yourself

    Take full control of how buyers see your home on Zillow by listing For Sale by Owner (FSBO).

    List your home

    What's special

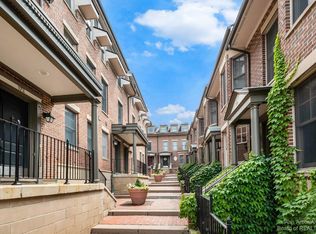
    This urban brownstone puts you in the center of it all! Stylish, spacious and located off Main St in downtown Ann Arbor, this Ashley Mews condo is just steps from restaurants, shopping, and entertainment. When you aren't working or spending time out, come home to relax in the truly incredible two-story great room with a light-filled wall of windows, gleaming hardwood floors, and a gas fireplace. The hardwood floors flow throughout the main floor and into the kitchen, which features beautiful cabinetry, GE appliances, and large counter space with seating. The main floor also hosts one bedroom and full bathroom, while upstairs you will find a large second bedroom featuring plenty of closet space and a second full bathroom. Perhaps the best part of this condo is the open flex space upstairs t that overlooks the great room and could be used as a playroom, study, or fitness area. This unit includes one assigned garage space with plenty of room for extra storage. Enjoy care-free maintenance of outdoor spaces as the association takes care of snow removal, landscaping, and garbage. Take an immersive virtual tour, see floorplans and measure for furniture with our iGuide!, Primary Bath

    This property is not currently displayed as for sale or rent on Zillow. This may be different from what's on other websites or public sources.

    Zillow last checked:

    Listing updated:

    Listed by:

    Martin Bouma 734-260-9444,

    Keller Williams Ann Arbor Mrkt

    Bought with:

    Howard Watts, 6501308142

    Source: MichRIC,MLS#: 52512MLS Logo

    Facts & features

    Interior

    Bedrooms & bathrooms
    • Bedrooms: 2
    • Bathrooms: 2
    • Full bathrooms: 2
    Primary bedroom
    • Level: Upper
    Bedroom 2
    • Level: Upper
    Family room
    • Level: Main
    Kitchen
    • Level: Main
    Laundry
    • Level: Main
    Heating
    • Forced Air
    Cooling
    • Central Air
    Appliances
    • Included: Dishwasher, Disposal, Dryer, Freezer, Microwave, Oven, Range, Refrigerator, Trash Compactor, Washer
    • Laundry: Main Level
    Features
    • Flooring: Carpet, Wood
    • Windows: Window Treatments
    • Number of fireplaces: 1
    • Fireplace features: Gas Log
    Interior area
    • Total structure area: 1,393
    • Total interior livable area: 1,393 sqft
    • Finished area below ground: 0

    Property

    Parking
    • Total spaces: 1
    • Parking features: Detached
    • Garage spaces: 1
    Features
    • Stories: 2
    • Has spa: Yes
    • Spa features: Hot Tub Spa
    Lot
    • Features: Sidewalk
    Details
    • Parcel number: 090929411091
    • Zoning description: PUD

    Construction

    Type & style
    • Home type: Condo
    • Property subtype: Condominium
    Materials
    • Brick
    Condition
    • New construction: No
    • Year built: 2002

    Utilities & green energy

    • Sewer: Public Sewer, Storm Sewer
    • Water: Public
    • Utilities for property: Natural Gas Connected, Cable Connected

    Community & HOA

    Community
    • Subdivision: Ashley Mews Condo
    HOA
    • Has HOA: Yes
    • Services included: Snow Removal, Maintenance Grounds
    • HOA fee: $422 monthly
    Location
    • Region: Ann Arbor

    Financial & listing details

    • Price per square foot: $448/sqft
    • Tax assessed value: $240,648
    • Annual tax amount: $12,265
    • Date on market: 2/10/2021
    • Listing terms: Cash,Conventional

    Price history

    DateEventPrice
    4/27/2023Listing removed--
    Source: MiRealSource #40144539 Report a problem
    4/26/2021Sold$495,000-4.8%$355/sqft
    Source: MichRIC #52512 Report a problem
    3/23/2021Contingent$520,000$373/sqft
    Source: MiRealSource #40144539 Report a problem
    2/10/2021Listed for sale$520,000-1.9%$373/sqft
    Source: MiRealSource #40144539 Report a problem
    2/10/2021Listing removed$530,000$380/sqft
    Source: MiRealSource #40132117 Report a problem
    12/31/2020Listed for sale$530,000$380/sqft
    Source: MiRealSource #40132117 Report a problem

    Public tax history

    Tax history is unavailable.

    Neighborhood: South Central

    Nearby schools

    GreatSchools rating
    Schools provided by the listing agent
    • Elementary: Bach Elementary School
    • Middle: Slauson Middle School
    • High: Pioneer High School

    Source: MichRIC. This data may not be complete. We recommend contacting the local school district to confirm school assignments for this home.

    Get a cash offer in 3 minutes
    Find out how much your home could sell for in as little as 3 minutes with a no-obligation cash offer.
    Estimated market value
    $624,400
    Get a cash offer in 3 minutes
    Find out how much your home could sell for in as little as 3 minutes with a no-obligation cash offer.
    Estimated market value
    $624,400