Skip main navigation
Closed
  • $66,000

    168 Autumn View Dr, Arcade, NY 14009

    3beds
    1,456sqft
    Manufactured Home, Single Family Residence
    Built in 1993
    6,000 Square Feet Lot
    $75,200 Zestimate®
    $45/sqft
    $1,307 Estimated rent

    Home value

    $75,200

    $60,000 - $92,000

    $1,307/mo

    Zestimate® history
    Loading
    Loading...

    Owner options

    List your home for rent

    $1,307/mo

    Rent Zestimate®

    Find your next renter with Zillow Rental Manager. Plus, with online applications, you can quickly screen prospective tenants – for free.

    Learn more

    $1,307/mo

    Rent Zestimate®

    Refinance and save

    $406/mo

    Est. payment

    Refinancing to a lower rate could help reduce your monthly payments and save thousands over the life of the loan.

    See today's rates

    $406/mo

    Est. payment

    Explore your selling options

    Work with a Zillow partner agent

    Leverage their expertise and Zillow's premium Showcase listings to get your home seen by more buyers.

    Get started

    List with your own agent

    Get your home in front of millions of buyers by listing it on Zillow.

    Learn how to do it

    Sell it yourself

    Take full control of how buyers see your home on Zillow by listing For Sale by Owner (FSBO).

    List your home

    What's special

    Wood burning fireplaceLow - cost livingPrimary bedroomArcade electricOpen floor planLarge side porchArcade valley estates
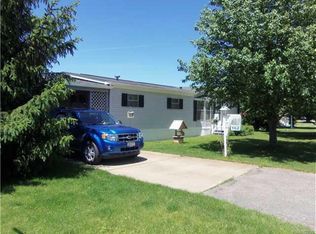
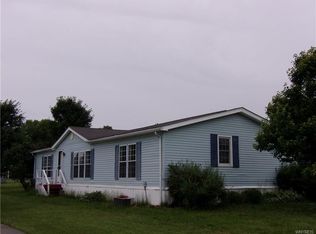
    Welcome to 168 Autumnview in Arcade Valley Estates! These 3 beds 2 bath home and all Arcade electric makes for a low-cost living with garbage pickup, water, and sewer included in your lot rent. Step inside to discover a meticulously maintained interior with new flooring in the kitchen, dining & living room. All kitchen appliances, washer and dryer is included. Roof just installed June of 2023. Enjoy the open floor plan, primary bedroom with en-suite, wood burning fireplace, & two additional bedrooms opposite end of the home. Outside, find convenience with an attached carport, a shed, and a relaxing large side porch. Don't miss out on the opportunity to make this your own! Delayed negotiations until Saturday 5/18 @ 5pm.

    Zillow last checked:

    Listing updated:

    Listed by:

    Krystal Dern 716-572-9323,

    ERA Team VP Real Estate - Arcade

    Bought with:

    Krystal Dern, 10401220687

    ERA Team VP Real Estate - Arcade

    Source: NYSAMLSs,MLS#: B1537496MLS LogoOriginating MLS: Buffalo

    Facts & features

    Interior

    Bedrooms & bathrooms
    • Bedrooms: 3
    • Bathrooms: 2
    • Full bathrooms: 2
    • Main level bathrooms: 2
    • Main level bedrooms: 3
    Bedroom 1
    • Level: First
    • Dimensions: 11.00 x 13.00
    Bedroom 2
    • Level: First
    • Dimensions: 11.00 x 13.00
    Bedroom 3
    • Level: First
    • Dimensions: 16.00 x 13.00
    Dining room
    • Level: First
    • Dimensions: 8.00 x 9.00
    Kitchen
    • Level: First
    • Dimensions: 14.00 x 13.00
    Living room
    • Level: First
    • Dimensions: 24.00 x 18.00
    Heating
    • Electric, Forced Air
    Appliances
    • Included: Dryer, Dishwasher, Electric Water Heater, Free-Standing Range, Oven, Refrigerator, Washer
    • Laundry: Accessible Utilities or Laundry, Main Level
    Features
    • Ceiling Fan(s), Cathedral Ceiling(s), Separate/Formal Dining Room, Entrance Foyer, Separate/Formal Living Room, Country Kitchen, Sliding Glass Door(s), Bedroom on Main Level, Bath in Primary Bedroom, Main Level Primary, Primary Suite
    • Flooring: Carpet, Laminate, Varies
    • Doors: Sliding Doors
    • Basement: None
    • Number of fireplaces: 1
    Interior area
    • Total structure area: 1,456
    • Total interior livable area: 1,456 sqft

    Property

    Parking
    • Total spaces: 2
    • Parking features: Carport, Shared Driveway
    • Garage spaces: 2
    • Has carport: Yes
    Features
    • Levels: One
    • Stories: 1
    • Patio & porch: Deck, Open, Porch
    • Exterior features: Deck
    Lot
    • Size: 6,000 sqft
    • Dimensions: 60 x 100
    • Features: Other, See Remarks
    Details
    • Additional structures: Shed(s), Storage
    • Parcel number: Friendship 31742
    • Lease amount: $385
    • Special conditions: Standard

    Construction

    Type & style
    • Home type: MobileManufactured
    • Architectural style: Manufactured Home,Mobile Home,Ranch
    • Property subtype: Manufactured Home, Single Family Residence
    Materials
    • Vinyl Siding
    • Foundation: Pillar/Post/Pier
    • Roof: Metal
    Condition
    • Resale
    • Year built: 1993

    Utilities & green energy

    • Electric: Circuit Breakers
    • Sewer: Connected
    • Water: Connected, Public
    • Utilities for property: Cable Available, High Speed Internet Available, Sewer Connected, Water Connected

    Community & neighborhood

    Location
    • Region: Arcade

    Other

    Other facts
    • Body type: Double Wide
    • Listing terms: Cash,Conventional

    Price history

    DateEventPrice
    7/1/2024Sold$66,000+10.2%$45/sqft
    Source: NYSAMLSs #B1537496 Report a problem
    5/19/2024Pending sale$59,900$41/sqft
    Source: NYSAMLSs #B1537496 Report a problem
    5/11/2024Listed for sale$59,900$41/sqft
    Source: NYSAMLSs #B1537496 Report a problem

    Public tax history

    Tax history is unavailable.

    Neighborhood: 14009

    Nearby schools

    GreatSchools rating
    Schools provided by the listing agent
    • Elementary: Arcade Elementary
    • Middle: Pioneer Middle
    • High: Pioneer Senior High
    • District: Pioneer

    Source: NYSAMLSs. This data may not be complete. We recommend contacting the local school district to confirm school assignments for this home.

    Sell for more on Zillow
    Get a Zillow Showcase℠ listing at no additional cost and you could sell for .
    $75,200
    2% more
    +$1,504
    With Zillow Showcase(estimated)
    $76,704