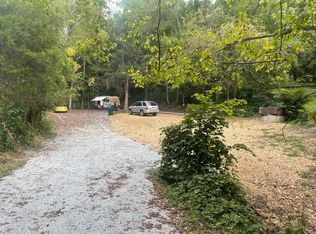
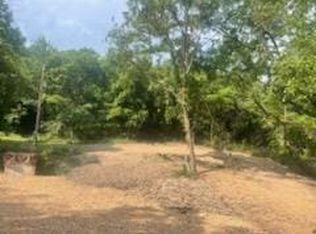
Looking for a home on acreage with a peaceful setting close to the James River??? Look no further, this cute gem offers 3 bedrooms, 1 1/2 bathrooms, kitchen dining combo with a heated and cooled sunroom. The property is a spacious 7.8 acres with a 24 X 40 garage. The garage has a finished guest room or hobby room, a workshop, and the 2 car garage. The home and garage have a four year new roof, the hvac has been replaced recently and the windows have all been replaced with efficient vinyl windows.Close to the river for water fun in the summer, short 10 minute drive to either Crane or Branson West for shopping. The land has a little fixer upper barn where the seller once housed farm animals, there is a garden spot and more beautiful landscaping and flowers for almost every season that bloom. Call for a viewing if a hobby farm or quiet setting is what you're looking for. Disclosure: There is an older singlewide mobile home in the center of this home. Home will NOT go VA, FHA or USDA.
Closed
Price Unknown
168 Bald Eagle Drive, Galena, MO 65656
3beds
1,400sqft
Single Family Residence
Built in 1978
7.8 Acres Lot
$246,700 Zestimate®
$--/sqft
$1,882 Estimated rent
Home value
$246,700
$217,000 - $279,000
$1,882/mo
Zestimate® history
Owner options
List your home for rent
$1,882/mo
Rent Zestimate®
Find your next renter with Zillow Rental Manager. Plus, with online applications, you can quickly screen prospective tenants – for free.
$1,882/mo
Rent Zestimate®
Refinance and save
Refinancing to a lower rate could help reduce your monthly payments and save thousands over the life of the loan.
Explore your selling options
Work with a Zillow partner agent
Leverage their expertise and Zillow's premium Showcase listings to get your home seen by more buyers.
Get startedList with your own agent
Get your home in front of millions of buyers by listing it on Zillow.
Learn how to do itSell it yourself
Take full control of how buyers see your home on Zillow by listing For Sale by Owner (FSBO).
List your homeWhat's special
Zillow last checked:
Listing updated:
Listed by:
Katie L Asher 417-840-6365,
ReeceNichols -Kimberling City
Bought with:
Keri Dozier, 2020015375
ReeceNichols -Kimberling City
Source: SOMOMLS as distributed by MLS GRID,MLS#: 60271124
Facts & features
Interior
Bedrooms & bathrooms
- Bedrooms: 3
- Bathrooms: 2
- Full bathrooms: 2
Rooms
- Room types: Family Room, Sun Room
Heating
- Forced Air, Central, Ventless, Propane
Cooling
- Central Air, Ceiling Fan(s)
Appliances
- Included: Dishwasher, Propane Water Heater, Free-Standing Propane Oven
- Laundry: W/D Hookup
Features
- Internet - DSL, High Speed Internet
- Flooring: Laminate, Vinyl, Tile
- Doors: Storm Door(s)
- Windows: Drapes, Double Pane Windows, Blinds
- Has basement: No
- Attic: Access Only:No Stairs
- Has fireplace: No
Interior area
- Total structure area: 1,400
- Total interior livable area: 1,400 sqft
- Finished area above ground: 1,400
- Finished area below ground: 0
Property
Parking
- Total spaces: 2
- Parking features: Parking Space, Workshop in Garage, Storage, Garage Faces Side, Garage Door Opener
- Garage spaces: 2
Features
- Levels: One
- Stories: 1
- Patio & porch: Covered, Deck
- Fencing: Partial,Wire,Chain Link
Lot
- Size: 7.8 Acres
- Features: Acreage, Wooded/Cleared Combo, Horses Allowed, Sloped, Paved
Details
- Additional structures: Other
- Parcel number: 083.005000000012.000
- Horses can be raised: Yes
Construction
Type & style
- Home type: SingleFamily
- Architectural style: Traditional
- Property subtype: Single Family Residence
Materials
- Vinyl Siding
- Foundation: Block, Crawl Space, Permanent
- Roof: Composition
Condition
- Year built: 1978
Utilities & green energy
- Sewer: Septic Tank
- Water: Private
Green energy
- Energy efficient items: HVAC, High Efficiency - 90%+
Community & HOA
Community
- Security: Security System
- Subdivision: N/A
Location
- Region: Galena
Financial & listing details
- Tax assessed value: $60,000
- Annual tax amount: $571
- Date on market: 6/19/2024
- Listing terms: Cash,Conventional
- Road surface type: Chip And Seal, Gravel
Price history
| Date | Event | Price |
|---|---|---|
| 8/29/2024 | Sold | -- |
Source:  SOMOMLS as distributed by MLS GRID #60271124 Report a problem SOMOMLS as distributed by MLS GRID #60271124 Report a problem | ||
| 7/31/2024 | Pending sale | $183,000$131/sqft |
Source: SOMOMLS as distributed by MLS GRID #60271124 Report a problem | ||
| 7/21/2024 | Price change | $183,000-8.5%$131/sqft |
Source: SOMOMLS as distributed by MLS GRID #60271124 Report a problem | ||
| 6/19/2024 | Listed for sale | $199,900$143/sqft |
Source: SOMOMLS as distributed by MLS GRID #60271124 Report a problem | ||
Public tax history
| Year | Property taxes | Tax assessment |
|---|---|---|
| 2025 | $571 -0.6% | $11,270 -0.4% |
| 2024 | $574 +0.4% | $11,320 |
| 2023 | $572 +0.3% | $11,320 |
| 2022 | $570 | $11,320 |
| 2021 | -- | $11,320 |
| 2020 | -- | $11,320 |
| 2019 | -- | $11,320 |
| 2018 | -- | $11,320 |
| 2017 | $570 +0.1% | $11,320 |
| 2016 | $569 -6.1% | $11,320 -11% |
| 2015 | $606 -0.3% | $12,720 |
| 2014 | $608 +1.1% | $12,720 |
| 2012 | $602 | $12,720 |
Find assessor info on the county website
Neighborhood: 65656
Nearby homes
- $16,600-- bd-- ba1k sqft95 Bald Eagle Dr, Galena, MO 65656Off Market
- $--3.1 Acres580 State Highway 176 Acres #3.1, Galena, MO 65656Sold
- $48,7003.1 Acres580 State Highway 176, Galena, MO 65656Off Market
- $245,4002 bd-- ba2.3k sqft121 Bald Eagle Dr, Galena, MO 65656Off Market
- $--4.88 Acres0 Bald Eagle Dr LOT 5-6-7, Galena, MO 65656Sold
- $5,4005.1 Acres270 Bald Eagle Dr, Galena, MO 65656Off Market
- $154,800-- bd-- ba1.7k sqft500 State Highway 176, Galena, MO 65656Off Market
- $205,3002 bd-- ba1.5k sqft9 Woodmist Rd, Galena, MO 65656Off Market
Nearby schools
GreatSchools rating
- 5/10Galena-Abesville Elementary SchoolGrades: PK-6Distance: 5 mi
- 4/10Galena High SchoolGrades: 7-12Distance: 1.3 mi
Schools provided by the listing agent
- Elementary: Abesville
- Middle: Galena
- High: Galena
Source: SOMOMLS as distributed by MLS GRID. This data may not be complete. We recommend contacting the local school district to confirm school assignments for this home.
Sell for more on Zillow
Get a Zillow Showcase℠ listing at no additional cost and you could sell for .
$246,700
2% more
+$4,934
With Zillow Showcase(estimated)
$251,634
- Missouri
- Stone County
- Galena
- 65656
- 168 Bald Eagle Drive
Nearby cities
Nearby zip codes
Other Galena Topics
