A truly exceptional offering on the waterside of Beacon Street, Unit 1 at 168 Beacon is a double-wide, three-bedroom duplex with expansive outdoor space, refined interiors, and captivating Charles River views—an exceedingly rare combination in Boston’s Back Bay. Spanning two levels with soaring ceilings and bespoke finishes, it blends the elegance of a historic brownstone with contemporary sophistication. The parlor level features an open layout anchored by a custom kitchen with Wolf and Thermador appliances, gas cooking, and double ovens. Living and dining areas extend to a private terrace with IPE hardwood decking, a fully equipped outdoor kitchen, sound system, and lush plantings. The lower level offers three bedrooms—two with en-suite baths. The primary suite, currently styled as a family room with wet bar (Seller can convert it back), opens to a second private patio. Two deeded garage parking spaces complete this rare and luxurious city residence.
Sold for $5,700,000
$5,700,000
168 Beacon St #1, Boston, MA 02116
3beds
3,105sqft
Condominium, Duplex
Built in 1900
-- sqft lot
$5,704,200 Zestimate®
$1,836/sqft
$-- Estimated rent
Home value
$5,704,200
$5.25M - $6.22M
Not available
Zestimate® history
Owner options
List your home for rent
Find your next renter with Zillow Rental Manager. Plus, with online applications, you can quickly screen prospective tenants – for free.
Refinance and save
$37,654/mo
Est. payment
Refinancing to a lower rate could help reduce your monthly payments and save thousands over the life of the loan.
$37,654/mo
Est. payment
Explore your selling options
Work with a Zillow partner agent
Leverage their expertise and Zillow's premium Showcase listings to get your home seen by more buyers.
Get startedList with your own agent
Get your home in front of millions of buyers by listing it on Zillow.
Learn how to do itSell it yourself
Take full control of how buyers see your home on Zillow by listing For Sale by Owner (FSBO).
List your homeWhat's special
Bespoke finishesIpe hardwood deckingCaptivating charles river viewsEn-suite bathsOutdoor kitchenPrivate patioPrivate terrace
Zillow last checked:
Listing updated:
Listed by:
Jonathan Caldwell 617-816-3453,
ACRE Property Advisors LLC 617-652-0095
Bought with:
Owen Russell
Engel & Volkers Boston
Source: MLS PIN,MLS#: 73400967
Facts & features
Interior
Bedrooms & bathrooms
- Bedrooms: 3
- Bathrooms: 4
- Full bathrooms: 3
- 1/2 bathrooms: 1
Primary bedroom
- Features: Bathroom - Full, Walk-In Closet(s), Flooring - Hardwood
- Level: First
- Area: 425
- Dimensions: 25 x 17
Bedroom 2
- Features: Bathroom - 3/4, Walk-In Closet(s), Flooring - Hardwood
- Level: First
- Area: 169
- Dimensions: 13 x 13
Bedroom 3
- Features: Closet, Flooring - Hardwood
- Level: First
- Area: 136
- Dimensions: 17 x 8
Primary bathroom
- Features: Yes
Bathroom 1
- Features: Bathroom - Half, Flooring - Marble
- Level: Second
- Area: 32
- Dimensions: 8 x 4
Bathroom 2
- Features: Bathroom - Full, Bathroom - Double Vanity/Sink, Flooring - Marble
- Level: First
- Area: 140
- Dimensions: 14 x 10
Bathroom 3
- Features: Bathroom - 3/4, Flooring - Marble
- Level: First
- Area: 32
- Dimensions: 8 x 4
Dining room
- Features: Flooring - Hardwood
- Level: Second
- Area: 280
- Dimensions: 20 x 14
Family room
- Features: Flooring - Hardwood
- Level: Second
- Area: 260
- Dimensions: 20 x 13
Kitchen
- Features: Flooring - Hardwood
- Level: Second
- Area: 112
- Dimensions: 14 x 8
Living room
- Features: Flooring - Hardwood
- Level: Second
- Area: 754
- Dimensions: 26 x 29
Heating
- Forced Air, Natural Gas
Cooling
- Central Air
Appliances
- Included: Oven, Dishwasher, Disposal, Microwave, Range, Refrigerator, Washer, Dryer, Range Hood
- Laundry: Flooring - Stone/Ceramic Tile, First Floor, In Unit, Electric Dryer Hookup, Washer Hookup
Features
- Bathroom - Full, Bathroom - Tiled With Tub & Shower, Bathroom, Wet Bar, Wired for Sound
- Flooring: Tile, Marble, Hardwood, Stone / Slate, Flooring - Marble
- Doors: French Doors
- Basement: None
- Number of fireplaces: 2
Interior area
- Total structure area: 3,105
- Total interior livable area: 3,105 sqft
- Finished area above ground: 2,709
- Finished area below ground: 396
Property
Parking
- Total spaces: 4
- Parking features: Attached, Deeded, Tandem
- Attached garage spaces: 2
- Uncovered spaces: 2
Features
- Patio & porch: Deck, Patio - Enclosed
- Exterior features: Deck, Patio - Enclosed, Professional Landscaping, Sprinkler System
- Has view: Yes
- View description: Water, River
- Has water view: Yes
- Water view: River,Water
- Waterfront features: Waterfront, River
Lot
- Size: 3,105 Square Feet
Details
- Parcel number: W:05 P:02595 S:002,4759207
- Zoning: CD
Construction
Type & style
- Home type: Condo
- Property subtype: Condominium, Duplex
- Attached to another structure: Yes
Condition
- Year built: 1900
Utilities & green energy
- Sewer: Public Sewer
- Water: Public
- Utilities for property: for Gas Range, for Electric Oven, for Electric Dryer, Washer Hookup
Community & HOA
Community
- Features: Public Transportation, Shopping, Tennis Court(s), Park, Walk/Jog Trails, Medical Facility, Laundromat, Highway Access, House of Worship, Private School, T-Station
- Security: Intercom
HOA
- Amenities included: Elevator(s)
- Services included: Water, Sewer, Insurance, Maintenance Structure, Maintenance Grounds, Snow Removal, Trash
- HOA fee: $1,958 monthly
Location
- Region: Boston
Financial & listing details
- Price per square foot: $1,836/sqft
- Tax assessed value: $4,991,400
- Annual tax amount: $57,800
- Date on market: 9/30/2025
Price history
| Date | Event | Price |
|---|---|---|
| 1/7/2026 | Sold | $5,700,000-3.3%$1,836/sqft |
Source: MLS PIN #73400967 Report a problem | ||
| 12/9/2025 | Listing removed | $1,950$1/sqft |
Source: Zillow Rentals Report a problem | ||
| 11/25/2025 | Contingent | $5,895,000$1,899/sqft |
Source: MLS PIN #73400967 Report a problem | ||
| 10/22/2025 | Price change | $5,895,000-1.7%$1,899/sqft |
Source: MLS PIN #73400967 Report a problem | ||
| 10/8/2025 | Listed for rent | $1,950-33.9%$1/sqft |
Source: Zillow Rentals Report a problem | ||
| 9/16/2025 | Listed for sale | $5,995,000-2.1%$1,931/sqft |
Source: MLS PIN #73400967 Report a problem | ||
| 8/11/2025 | Listing removed | $6,125,000$1,973/sqft |
Source: MLS PIN #73400967 Report a problem | ||
| 7/8/2025 | Listed for sale | $6,125,000+28.9%$1,973/sqft |
Source: MLS PIN #73400967 Report a problem | ||
| 4/23/2024 | Listing removed | -- |
Source: Zillow Rentals Report a problem | ||
| 2/5/2024 | Listed for rent | $2,950-4.8%$1/sqft |
Source: Zillow Rentals Report a problem | ||
| 1/6/2024 | Listing removed | -- |
Source: Zillow Rentals Report a problem | ||
| 1/4/2024 | Listed for rent | $3,100+100%$1/sqft |
Source: Zillow Rentals Report a problem | ||
| 3/16/2020 | Listing removed | $1,550 |
Source: Cambridge Premier Realty Report a problem | ||
| 2/14/2020 | Listed for rent | $1,550 |
Source: Cambridge Premier Realty Report a problem | ||
| 9/27/2017 | Sold | $4,750,000-4.9%$1,530/sqft |
Source: Public Record Report a problem | ||
| 9/14/2017 | Pending sale | $4,995,000$1,609/sqft |
Source: Gibson Sotheby's International Realty #72155664 Report a problem | ||
| 8/3/2017 | Price change | $4,995,000-5.7%$1,609/sqft |
Source: Gibson Sotheby's International Realty #72155664 Report a problem | ||
| 3/27/2017 | Price change | $5,295,000-3.6%$1,705/sqft |
Source: Gibson Sotheby's International Realty #72077070 Report a problem | ||
| 10/5/2016 | Listed for sale | $5,490,000+33.9%$1,768/sqft |
Source: Gibson Sotheby's International Realty #72077070 Report a problem | ||
| 12/19/2014 | Sold | $4,100,000-2.4%$1,320/sqft |
Source: Public Record Report a problem | ||
| 10/10/2014 | Pending sale | $4,200,000$1,353/sqft |
Source: Campion & Company Fine Homes Real Estate #71744225 Report a problem | ||
| 9/16/2014 | Listed for sale | $4,200,000+21.9%$1,353/sqft |
Source: Campion & Company Fine Homes Real Estate #71744225 Report a problem | ||
| 11/19/2004 | Sold | $3,445,000+108.8%$1,110/sqft |
Source: LINK #37732 Report a problem | ||
| 11/5/1999 | Sold | $1,650,000-31.3%$531/sqft |
Source: Public Record Report a problem | ||
| 8/19/1998 | Sold | $2,400,000$773/sqft |
Source: LINK #11470 Report a problem | ||
Public tax history
| Year | Property taxes | Tax assessment |
|---|---|---|
| 2025 | $57,800 +14.8% | $4,991,400 +8.1% |
| 2024 | $50,353 +3.6% | $4,619,500 +2.1% |
| 2023 | $48,603 -0.3% | $4,525,400 +1% |
| 2022 | $48,749 +2% | $4,480,600 |
| 2021 | $47,808 -8.1% | $4,480,600 -9% |
| 2020 | $52,001 +2.2% | $4,924,300 +2% |
| 2019 | $50,874 +9.6% | $4,826,800 +9% |
| 2018 | $46,414 +348.2% | $4,428,800 +4% |
| 2017 | $10,355 -76.1% | $4,259,200 +8% |
| 2016 | $43,381 +28.3% | $3,943,700 +41.2% |
| 2015 | $33,815 +3.9% | $2,792,300 +8% |
| 2014 | $32,531 +4.4% | $2,585,900 +9% |
| 2013 | $31,173 -14.9% | $2,372,400 -15.5% |
| 2012 | $36,614 +1.9% | $2,807,800 0% |
| 2011 | $35,914 +5.5% | $2,808,000 -2% |
| 2010 | $34,046 +17.8% | $2,865,800 +5.4% |
| 2009 | $28,904 -3% | $2,719,100 +0.1% |
| 2008 | $29,807 -1% | $2,717,100 -0.8% |
| 2007 | $30,094 | $2,738,300 |
Find assessor info on the county website
Neighborhood: Back Bay
Nearby homes
- $659,800-- bd1 ba626 sqft166 Beacon St APT 1R, Boston, MA 02116Off Market
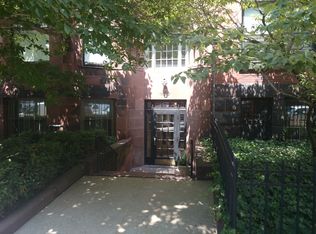
- $2,163,7001 bd1 ba586 sqft166 Beacon St APT 6, Boston, MA 02116Off Market

- $615,000-- bd1 ba579 sqft166 Beacon St APT 1F, Boston, MA 02116Off Market

- $2,615,9002 bd2 ba1.8k sqft166 Beacon St APT 3, Boston, MA 02116Off Market
- $2,582,3002 bd2 ba1.7k sqft166 Beacon St APT 4, Boston, MA 02116Off Market
- $2,679,3002 bd2 ba1.7k sqft166 Beacon St APT 5, Boston, MA 02116Off Market
- $--1 bd1 ba9.9k sqft166 Beacon St APT 1, Boston, MA 02116Off Market
- $--2 bd2 ba900 sqft166 Beacon St, Boston, MA 02116Off Market
Nearby schools
GreatSchools rating
- 4/10Mel H King ElementaryGrades: 2-12Distance: 0.7 mi
- 2/10Snowden Int'L High SchoolGrades: 9-12Distance: 0.3 mi
- NABoston Adult AcademyGrades: 11-12Distance: 0.6 mi
Get a cash offer in 3 minutes
Find out how much your home could sell for in as little as 3 minutes with a no-obligation cash offer.
Estimated market value
$5,704,200
Get a cash offer in 3 minutes
Find out how much your home could sell for in as little as 3 minutes with a no-obligation cash offer.
Estimated market value
$5,704,200
- Massachusetts
- Suffolk County
- Boston
- 02116
- Back Bay
- 168 Beacon St Unit 1
