Opportunity awaits! This 3-bedroom, two full bath Cape style home with dormer front-to-back bedroom, main bedroom on first floor, offers lots of potential. Unfinished lower level with fireplace could be the perfect family room. Hardwood floors on first and second floors. New H2O (2026) Heating 5-6 years. Property does need work, but the potential is undeniable. With the right updates, this could be a fantastic investment or a great home with built-in equity. Bring your ideas and make it shine! Close to all amenities, highways and so much more. Property is being sold as-is. Will not qualify for standard financing. Come with your imagination and turn this home into its true worth. Some pictures have been virtually updated. Seller reserves the right to accept an offer at any time.
Sold for $335,000
$335,000
168 Birch St, Attleboro, MA 02703
3beds
1,547sqft
Single Family Residence
Built in 1970
0.48 Acres Lot
$-- Zestimate®
$217/sqft
$3,251 Estimated rent
Home value
Not available
Estimated sales range
Not available
$3,251/mo
Zestimate® history
Owner options
List your home for rent
$3,251/mo
Rent Zestimate®
Find your next renter with Zillow Rental Manager. Plus, with online applications, you can quickly screen prospective tenants – for free.
$3,251/mo
Rent Zestimate®
Refinance and save
$2,200/mo
Est. payment
Refinancing to a lower rate could help reduce your monthly payments and save thousands over the life of the loan.
$2,200/mo
Est. payment
Explore your selling options
Work with a Zillow partner agent
Leverage their expertise and Zillow's premium Showcase listings to get your home seen by more buyers.
Get startedList with your own agent
Get your home in front of millions of buyers by listing it on Zillow.
Learn how to do itSell it yourself
Take full control of how buyers see your home on Zillow by listing For Sale by Owner (FSBO).
List your homeWhat's special
Cape style homeDormer front-to-back bedroom
Zillow last checked:
Listing updated:
Listed by:
Susan Marshall 508-641-5814,
Lamacchia Realty, Inc. 508-230-8200
Bought with:
Frank Parella
Boston Crown Realty, LLC
Source: MLS PIN,MLS#: 73525332
Facts & features
Interior
Bedrooms & bathrooms
- Bedrooms: 3
- Bathrooms: 2
- Full bathrooms: 2
- Main level bathrooms: 1
Primary bedroom
- Features: Flooring - Hardwood, Window(s) - Bay/Bow/Box
- Level: First
Bedroom 2
- Features: Flooring - Hardwood, Window(s) - Bay/Bow/Box
- Level: Second
Bedroom 3
- Features: Flooring - Hardwood
- Level: Second
Bathroom 1
- Features: Bathroom - With Tub & Shower, Closet - Linen, Flooring - Stone/Ceramic Tile
- Level: Main,First
Bathroom 2
- Features: Bathroom - With Tub & Shower, Flooring - Stone/Ceramic Tile
- Level: Second
Dining room
- Features: Flooring - Hardwood, Lighting - Overhead
- Level: Main,First
Family room
- Level: Basement
Kitchen
- Features: Flooring - Laminate, Window(s) - Bay/Bow/Box
- Level: First
Living room
- Features: Flooring - Hardwood, Exterior Access
- Level: Main,First
Heating
- Baseboard, Oil
Cooling
- Window Unit(s)
Appliances
- Included: Dishwasher, Microwave
- Laundry: In Basement, Electric Dryer Hookup, Washer Hookup
Features
- Flooring: Tile, Laminate, Hardwood
- Basement: Full,Interior Entry,Bulkhead,Sump Pump,Unfinished
- Number of fireplaces: 2
- Fireplace features: Family Room, Living Room
Interior area
- Total structure area: 1,547
- Total interior livable area: 1,547 sqft
- Finished area above ground: 1,547
Property
Parking
- Total spaces: 4
- Parking features: Paved Drive, Off Street
- Uncovered spaces: 4
Features
- Patio & porch: Covered
- Exterior features: Covered Patio/Deck, Rain Gutters, Other
Lot
- Size: 0.48 Acres
Details
- Parcel number: M:62 L:183,2760561
- Zoning: R1
Construction
Type & style
- Home type: SingleFamily
- Architectural style: Cape
- Property subtype: Single Family Residence
Materials
- Frame
- Foundation: Concrete Perimeter
- Roof: Shingle
Condition
- Year built: 1970
Utilities & green energy
- Sewer: Private Sewer
- Water: Public
- Utilities for property: for Electric Range, for Electric Oven, for Electric Dryer, Washer Hookup
Community & HOA
Community
- Features: Highway Access
HOA
- Has HOA: No
Location
- Region: Attleboro
Financial & listing details
- Price per square foot: $217/sqft
- Tax assessed value: $434,700
- Annual tax amount: $5,455
- Date on market: 6/24/2026
- Exclusions: Will Not Qualify For Standard Financing. Septic Is Buyer Responsibility, Tile By Failed.
Price history
| Date | Event | Price |
|---|---|---|
| 7/15/2026 | Sold | $335,000+3.1%$217/sqft |
Source: MLS PIN #73525332 Report a problem | ||
| 6/17/2026 | Pending sale | $325,000$210/sqft |
Source: MLS PIN #73525332 Report a problem | ||
| 6/3/2026 | Contingent | $325,000$210/sqft |
Source: MLS PIN #73525332 Report a problem | ||
| 5/27/2026 | Listed for sale | $325,000$210/sqft |
Source: MLS PIN #73525332 Report a problem | ||
Public tax history
| Year | Property taxes | Tax assessment |
|---|---|---|
| 2025 | $5,455 +7.2% | $434,700 +8.8% |
| 2024 | $5,087 +1.7% | $399,600 +9.4% |
| 2023 | $5,002 +4.8% | $365,400 +10.6% |
| 2022 | $4,773 +2.3% | $330,300 +4.8% |
| 2021 | $4,665 +5.5% | $315,200 +3.8% |
| 2020 | $4,423 +5.9% | $303,800 +3% |
| 2019 | $4,177 +4.2% | $295,000 +9.1% |
| 2018 | $4,009 +4.4% | $270,500 +2.5% |
| 2017 | $3,841 +5% | $264,000 +6.9% |
| 2016 | $3,659 +5.1% | $246,900 +4.4% |
| 2015 | $3,480 +2.3% | $236,600 +3.3% |
| 2014 | $3,402 +3.3% | $229,100 -3.5% |
| 2013 | $3,294 +3.6% | $237,300 -3.9% |
| 2012 | $3,180 +2.2% | $246,900 -3.2% |
| 2011 | $3,112 +3.6% | $255,100 -4.9% |
| 2010 | $3,004 +3.2% | $268,200 -7% |
| 2009 | $2,911 -0.7% | $288,500 -7.1% |
| 2008 | $2,931 +2.3% | $310,500 +4.8% |
| 2007 | $2,864 +0.7% | $296,200 +1.4% |
| 2006 | $2,845 +6% | $292,100 +9.8% |
| 2005 | $2,685 +10% | $266,100 +45.5% |
| 2004 | $2,440 +7.1% | $182,900 +3.9% |
| 2003 | $2,279 +3.8% | $176,000 +26.7% |
| 2001 | $2,195 +3% | $138,900 |
| 2000 | $2,131 +35.6% | $138,900 +11.8% |
| 1995 | $1,572 | $124,200 |
Find assessor info on the county website
Neighborhood: 02703
Nearby homes
- $565,7003 bd1 ba1.9k sqft170 Birch St, Attleboro, MA 02703Off Market
- $540,7003 bd1 ba1.2k sqft166 Birch St, Attleboro, MA 02703Off Market
- $538,6003 bd1 ba1.4k sqft169 Birch St, Attleboro, MA 02703Off Market
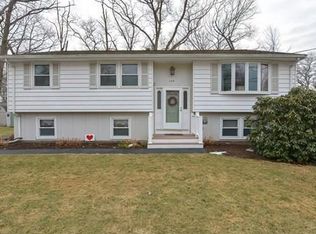
- $475,0003 bd1 ba1k sqft54 Greenhill Ave, Attleboro, MA 02703Sold

- $523,8003 bd1 ba1.4k sqft171 Birch St, Attleboro, MA 02703Off Market
- $564,7004 bd2 ba1.5k sqft179 Birch St, Attleboro, MA 02703Off Market
- $460,8003 bd1 ba984 sqft46 Greenhill Ave, Attleboro, MA 02703Off Market
- $209,4003 bd1 ba956 sqft44 Stoney Brook Ln, Attleboro, MA 02703Off Market
Nearby schools
GreatSchools rating
- 6/10A. Irvin Studley Elementary SchoolGrades: K-4Distance: 0.4 mi
- 5/10Cyril K. Brennan Middle SchoolGrades: 5-8Distance: 0.4 mi
- 5/10Attleboro High SchoolGrades: 9-12Distance: 0.5 mi


Get pre-qualified for a loan
At Zillow Home Loans, we can pre-qualify you in as little as 5 minutes with no impact to your credit score.An equal housing lender. NMLS #10287.
- Massachusetts
- Bristol County
- Attleboro
- 02703
- 168 Birch St
